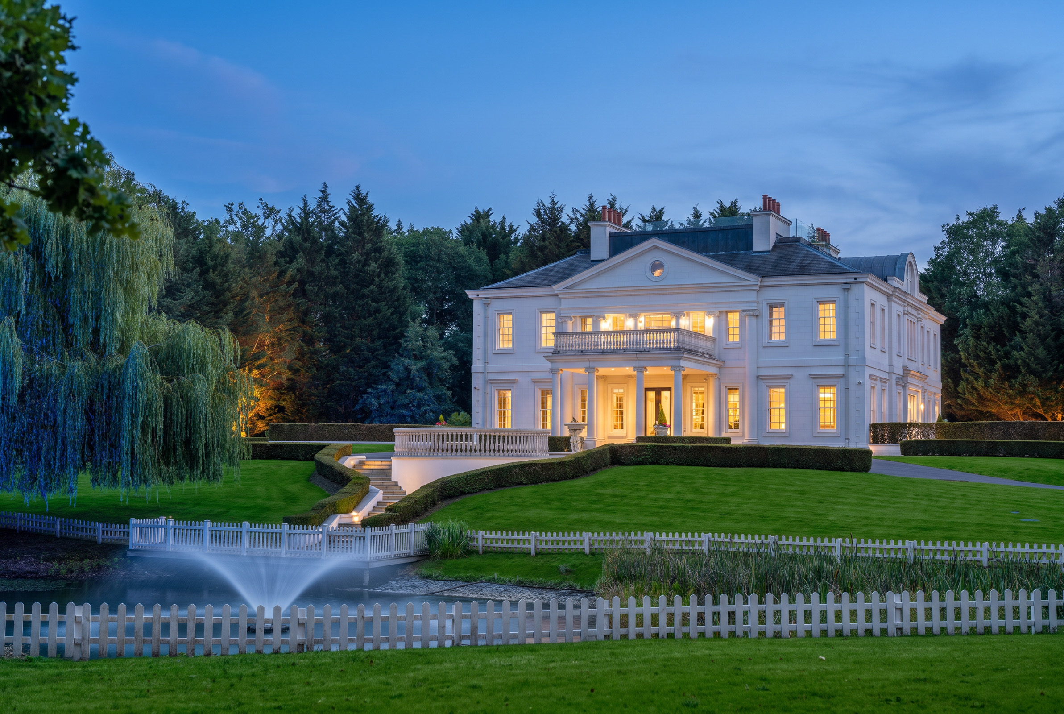
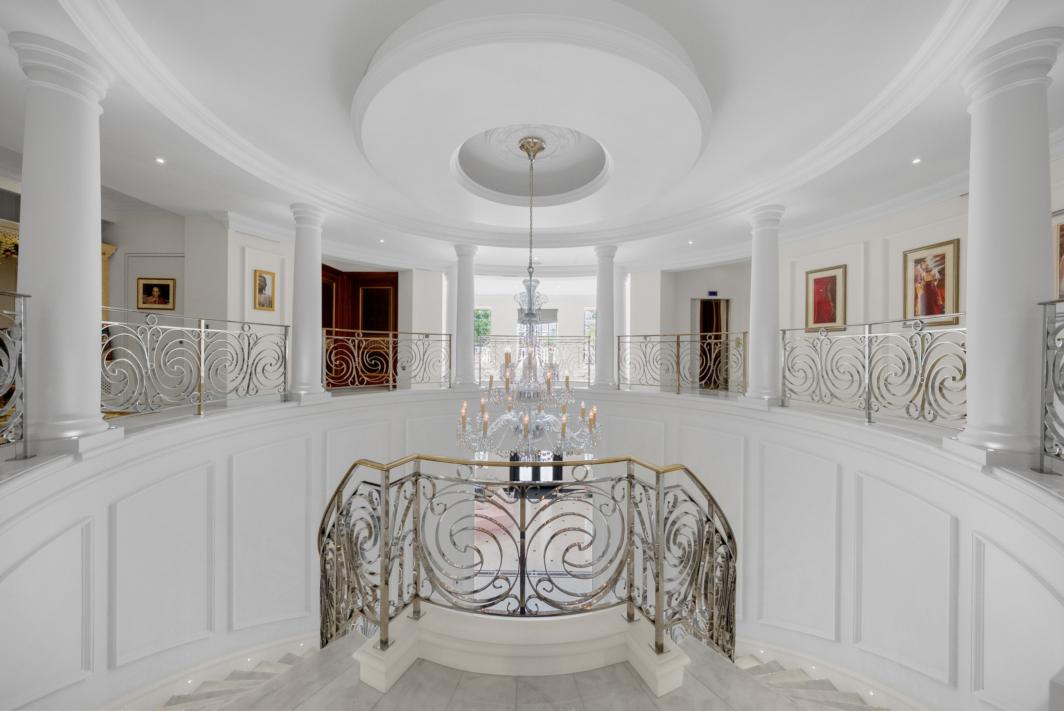
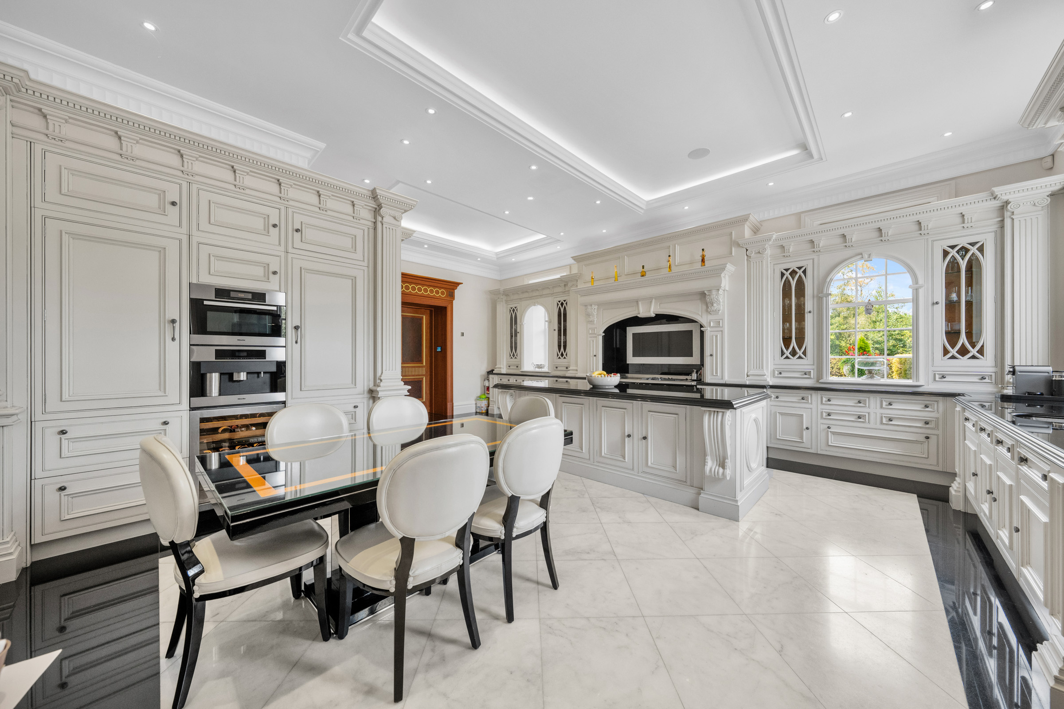
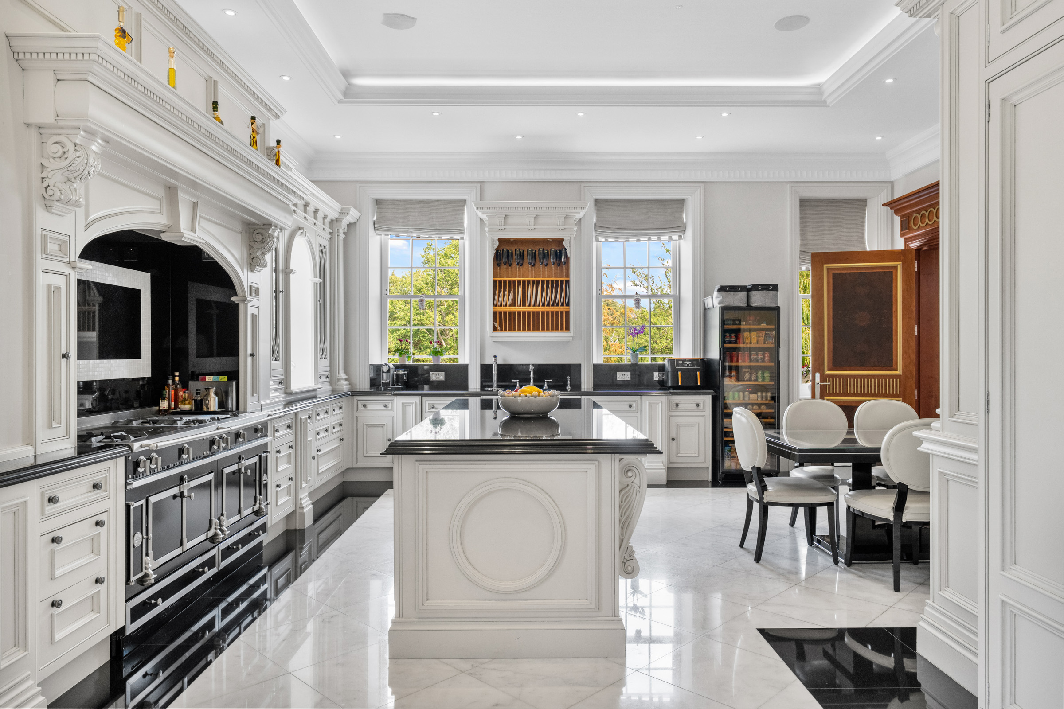
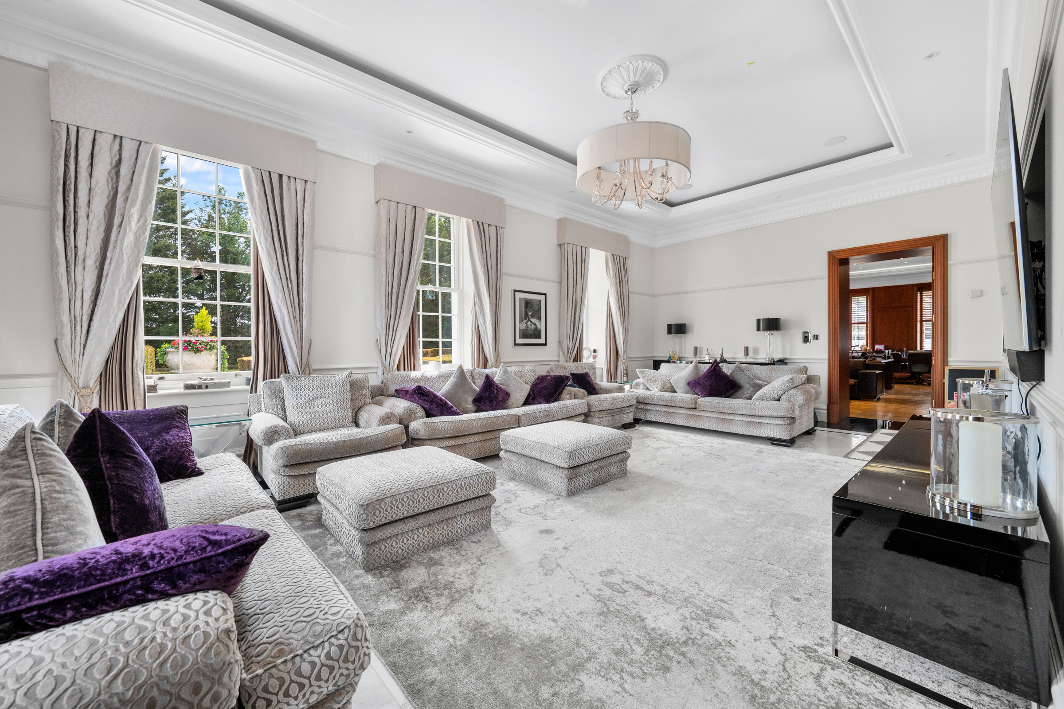
Adjoining the 18th fairway of Wentworth’s celebrated West Course, Moonridge is an exceptional Georgian-style residence extending to more than 27,000 sq ft within 8.41 acres of private grounds. The house pairs grand proportions with contemporary interiors, extensive leisure facilities and direct access to one of Britain’s most famous golf courses. Planning permission has been granted to increase the total footprint to approximately 29,417 sq ft. A gated entrance opens onto a sweeping driveway, flanked by water features and leading to an imposing porte-cochère. Inside, a striking entrance hall and staircase form the centrepiece of the ground floor. Five principal reception rooms include a formal drawing room, dining room, library and family room, while the kitchen and breakfast room provides a generous setting for everyday life. The first floor is home to the principal suite, which has separate dressing rooms and ensuite bathrooms, together with a private balcony overlooking the grounds. Two further bedroom suites share a second balcony. Above, a penthouse-style suite encompasses a bedroom, nursery, office, sitting area, dressing room and shower room, with access to the roof terrace. A fifth bedroom suite is arranged on the lower-ground floor. The entertainment floor contains an extraordinary collection of private amenities. An indoor swimming pool has a movable floor, allowing the room to be transformed into a substantial party space, while a bowling alley, games room, cinema, gym, treatment room and wine cellar complete the leisure facilities. Doors open onto a sheltered courtyard suited to outdoor dining and entertaining. Staff accommodation is incorporated into the house and comprises three bedroom suites, a kitchen and living room. A chef’s kitchen, laundry, service lift and extensive domestic offices support the principal accommodation. Planning consent has been granted for two single-storey extensions, adding approximately 2,271 sq ft. The approved plans introduce a sixth bedroom suite and an orangery, together with a roof terrace. The landscaped grounds extend to approximately 8.41 acres, with broad lawns descending towards the River Bourne along the eastern boundary. Water features frame the approach, while a hard tennis court, estate yard and extensive garaging provide further practical amenities. The principal garage has space for at least eight cars. Moonridge occupies a remarkably private setting at the end of a no-through road, adjoining the 18th fairway and approximately 300 metres from Wentworth’s clubhouse. The Wentworth Club encompasses three 18-hole golf courses, including the West Course, home of the BMW PGA Championship, alongside extensive tennis, fitness, spa and dining facilities. Virginia Water village and station are approximately one mile away, while Windsor, Ascot and Heathrow Airport are easily reached. Coworth Park and the Michelin-starred restaurants of Bray are also nearby. The area has an excellent choice of schools, including Eton College, Wellington College, Lambrook, Papplewick, St George’s Windsor Castle and St Mary’s Ascot, alongside TASIS and ACS international schools.