Property photo 1
Property photo 2
Property photo 3
Property photo 4
Property photo 5
7 Beds
13 Baths
5,059 sqft

$2,524,100

Price per sqft$498.93
Built in1870
Property size5,059 sqft
Property typeResidential

Overview

Active

Listed Jun 8, 2026

Updated 30h ago

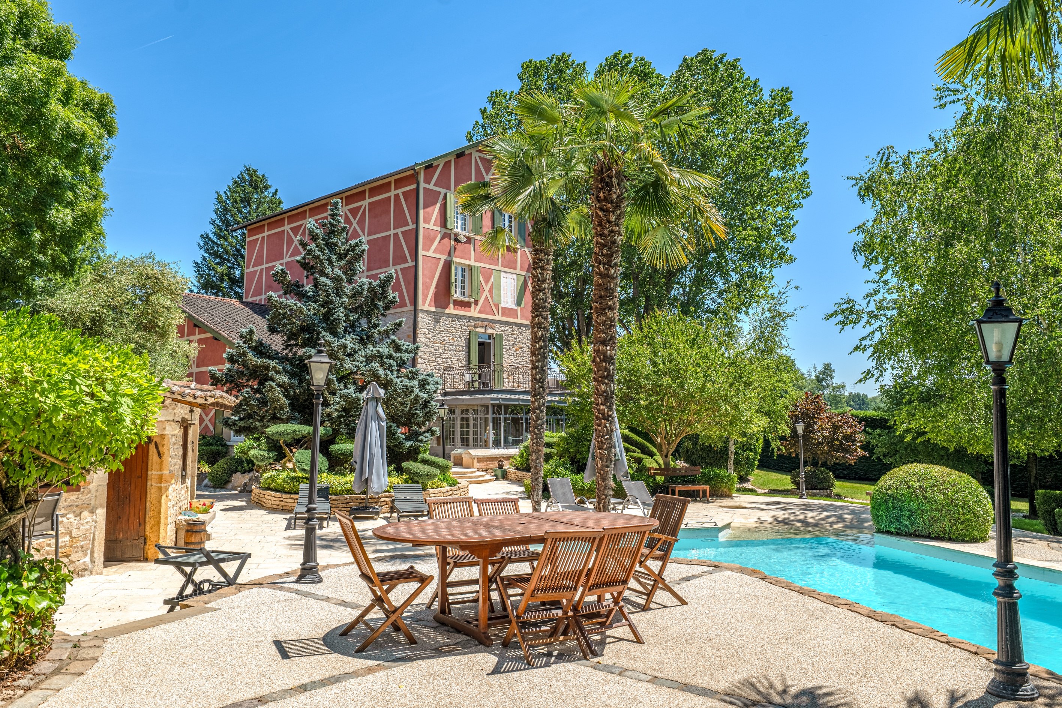
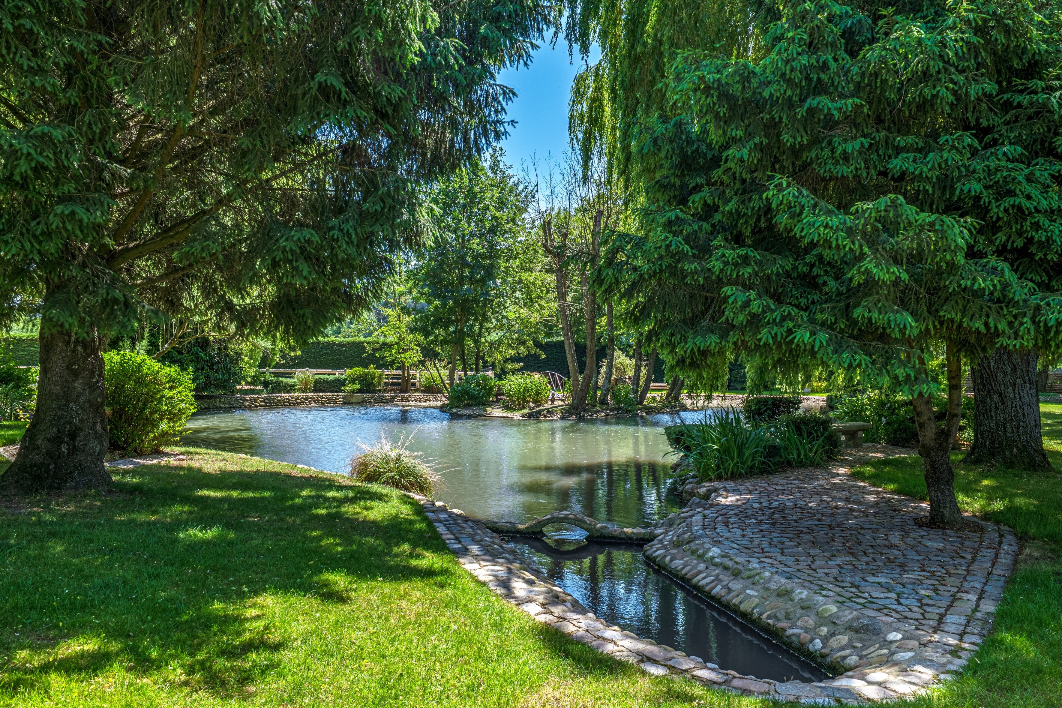
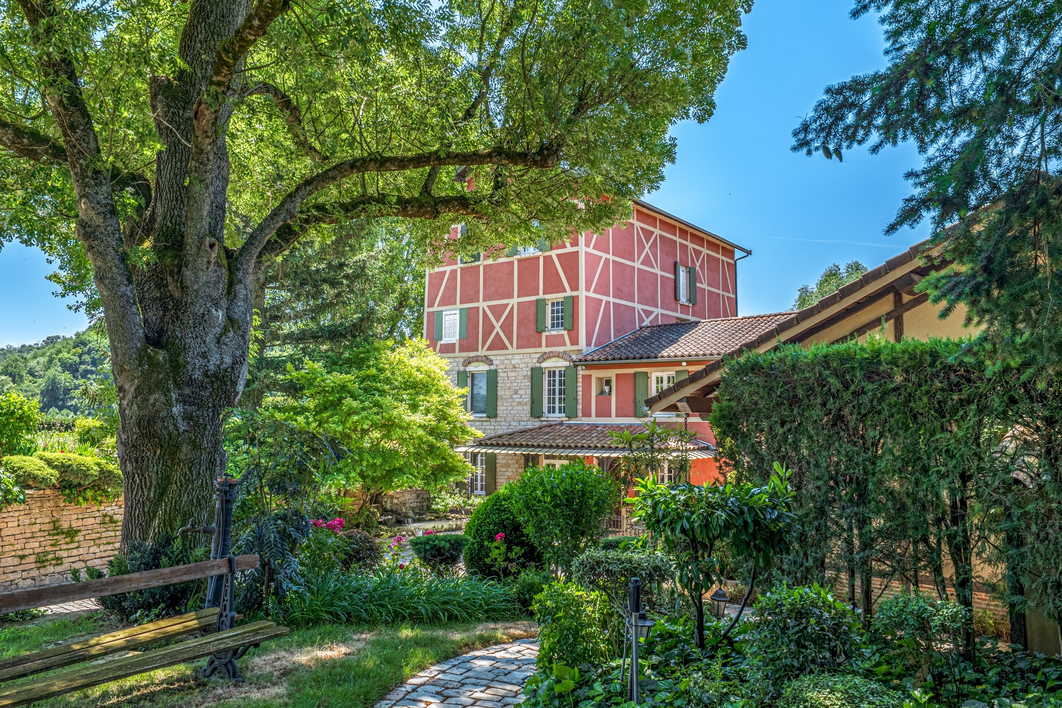
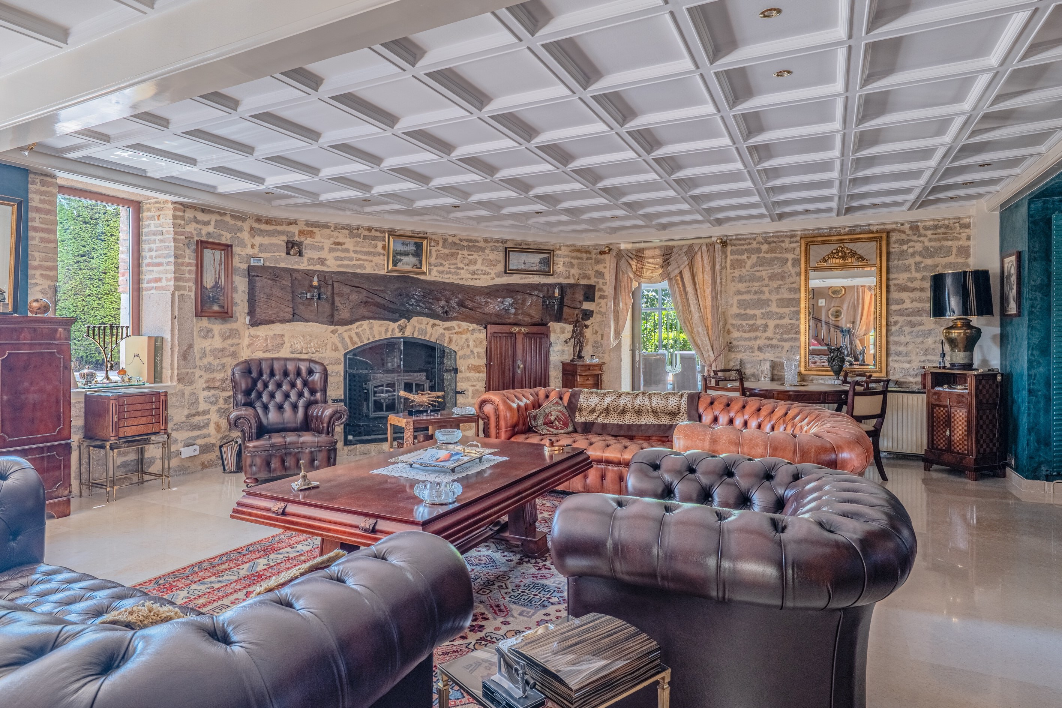
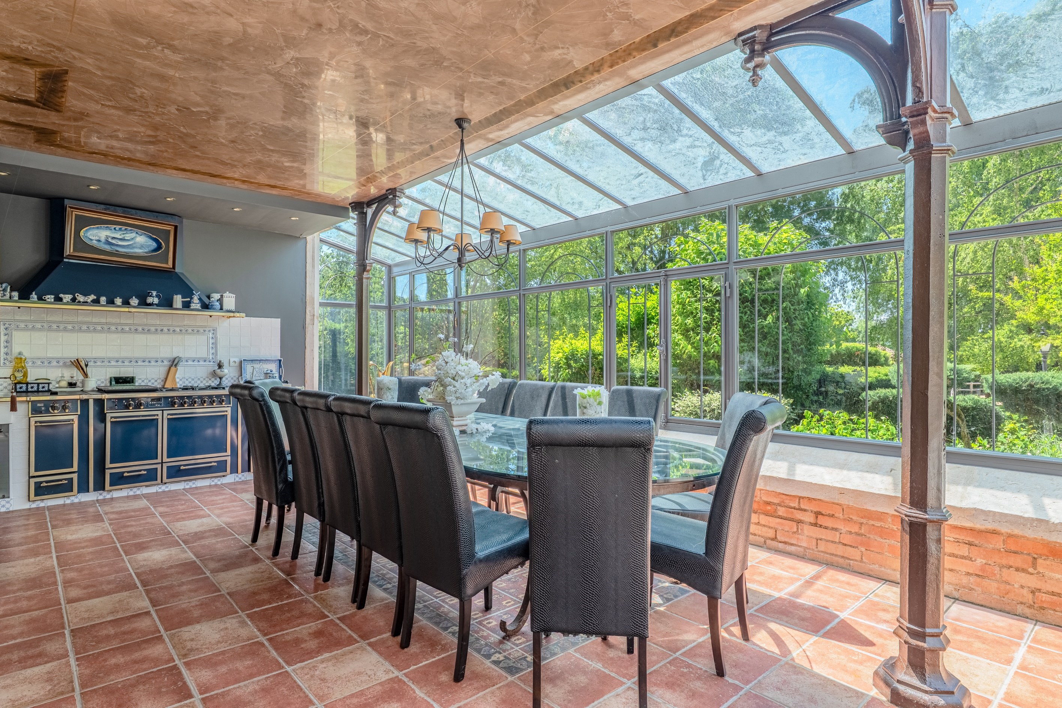
Au coeur du village de Sainte-Euphémie, ancien moulin entièrement réhabilité en propriété familiale unique, de 470m², dans un magnifique parc paysager de 2 hectares avec arrosage automatique, offrant également des dépendances ainsi que deux box, une carrière et sellerie. La demeure, lumineuse, traversante et dotée de matériaux nobles, se développe sur trois niveaux. Au rez-de-chaussée: entrée principale, vaste salon agrémenté d'une grande cheminée, d'une véranda avec cuisine d'été et salle à manger, cuisine indépendante équipée, salle à manger, pièces de vie bénéficiant d'un très beau marbre, espace buanderie et toilettes invités. Au 1er niveau: suite parentale disposant d'un parquet marqueté avec sa salle d'eau, ses toilettes ainsi que d'une terrasse privée; seconde suite avec parquet, salle de bain et toilettes, grand bureau (potentielle troisième chambre). Au 2ème niveau: trois suites agrémentées de parquet et de leur salle d'eau/de bain et toilettes. Au 3ème niveau: grand salon de réception de style Art Déco avec piste de danse, fumoir, salon, salle de bains et toilettes de courtoisie. Une dépendance offre une salle de sport avec salle d'eau, un bar/discothèque avec salon de dégustation, cave à vin, appartement indépendant de 70m² avec entrée privative, confortable garage pouvant accueillir sept voitures. Les extérieurs disposent d'une piscine avec pool house, bar de réception, barbecue d'hiver ainsi qu'un puits. La propriété dispose d'une splendide cascade et plan d'eau. Ce bien unique chargé d'histoire est idéal pour accueillir un projet familial ou une activité de chambres d'hôtes.

$16,793/mo

Est. mortgage payment based on a $2,524,100 home price.

All estimates are provided by Luxury Presence for informational purposes only. Actual amounts may vary.

Additional information

MLS® ID
AK2-5491
Available since
June 8, 2026

Interior Features

Bedrooms
7
Bathrooms
13
Heating
Yes
Basement
No

 Courtesy of | Lyon Sotheby's International Realty

Based on information from DASH - Sotheby's International Realty (SIR) as of 9/19/2026. This information is for your personal, non-commercial use and may not be used for any purpose other than to identify prospective properties you may be interested in purchasing. The display of MLS data is usually deemed reliable but is NOT guaranteed accurate by the MLS. Buyers are responsible for verifying the accuracy of all information should investigate the data themselves or retain appropriate professionals. Information from sources other than the Listing Agent may have been included in the MLS data. Unless otherwise specified in writing, Broker/Agent has not and will not verify any information obtained from other sources. The Broker/Agent providing the information contained herein may or may not have been the Listing and/or Selling Agent. 

©2026 DASH - Sotheby's International Realty (SIR). All rights reserved. 

Data last updated 5:10 AM UTC, 9/19/2026

Powered by Luxury Presence