Property photo 1
Property photo 2
Property photo 3
Property photo 4
Property photo 5
6 Beds
5 Baths
5,735 sqft

$7,225,100

Larpent Avenue, London ENG, SW15

Price per sqft$1,259.83
Property size5,735 sqft
Property typeResidential

Overview

Active

Listed Jul 14, 2026

Updated 22h ago

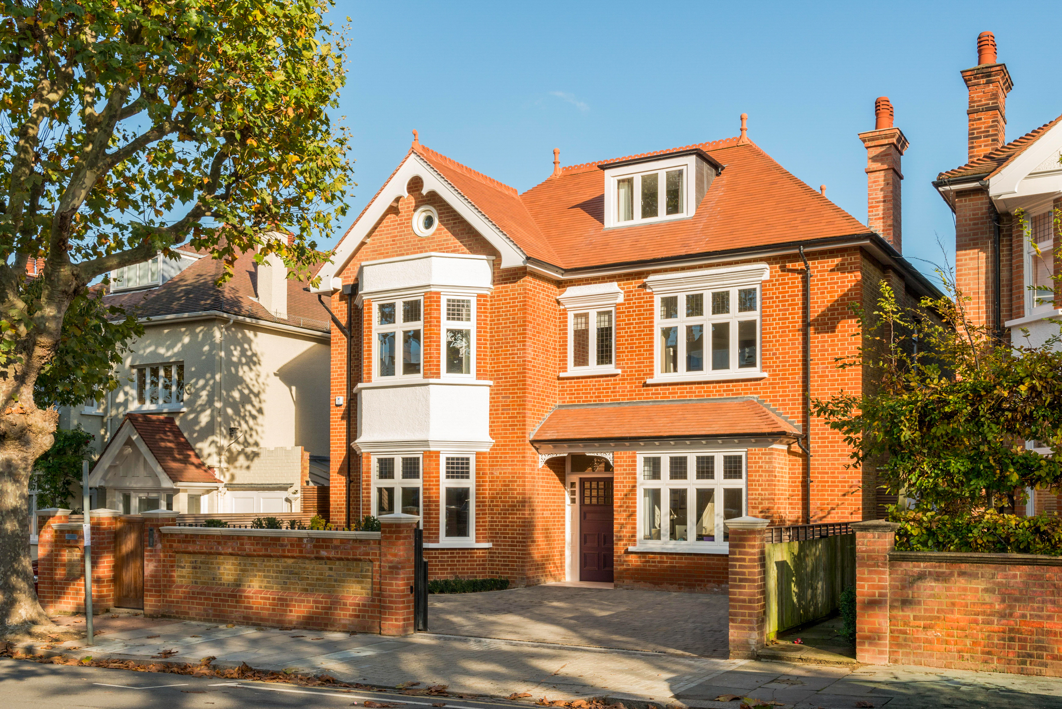
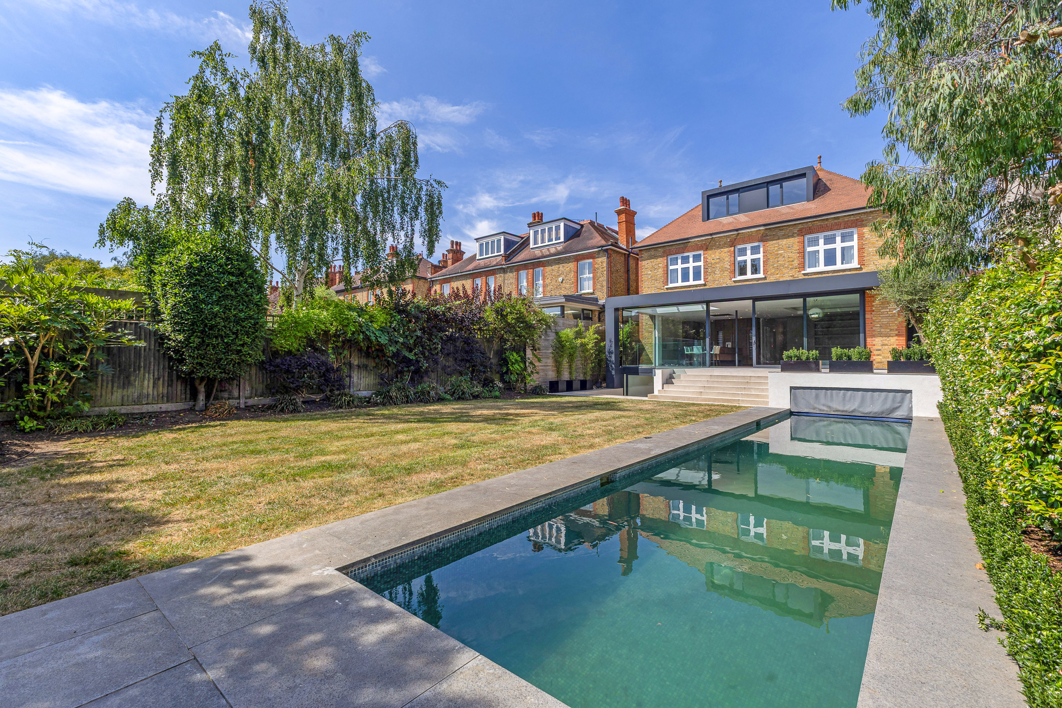
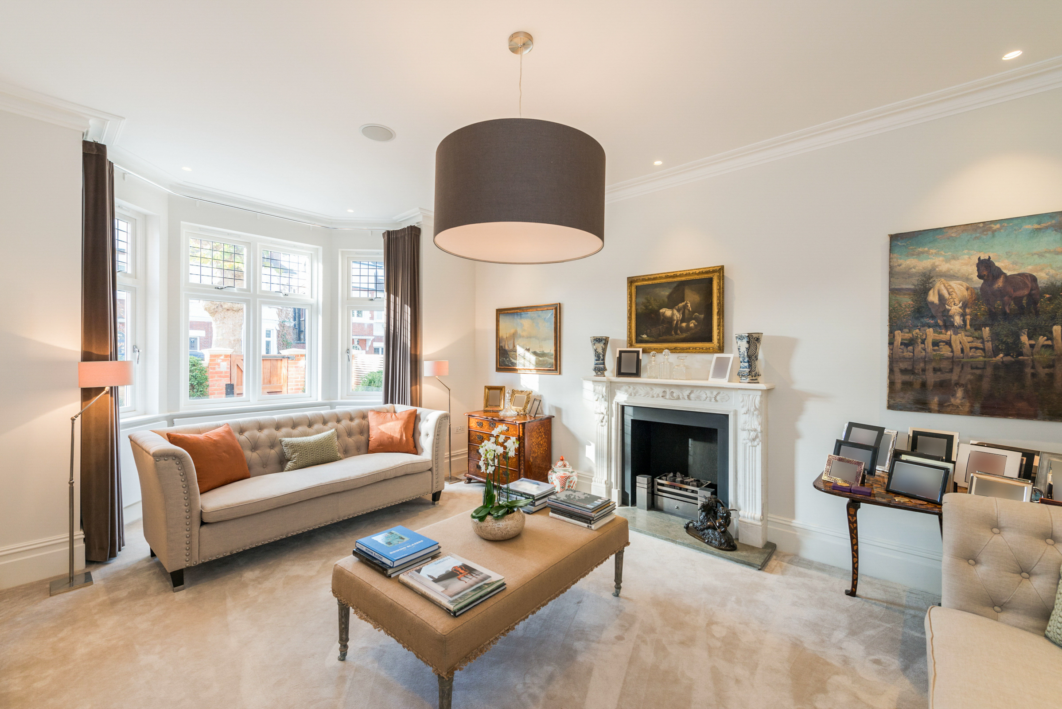
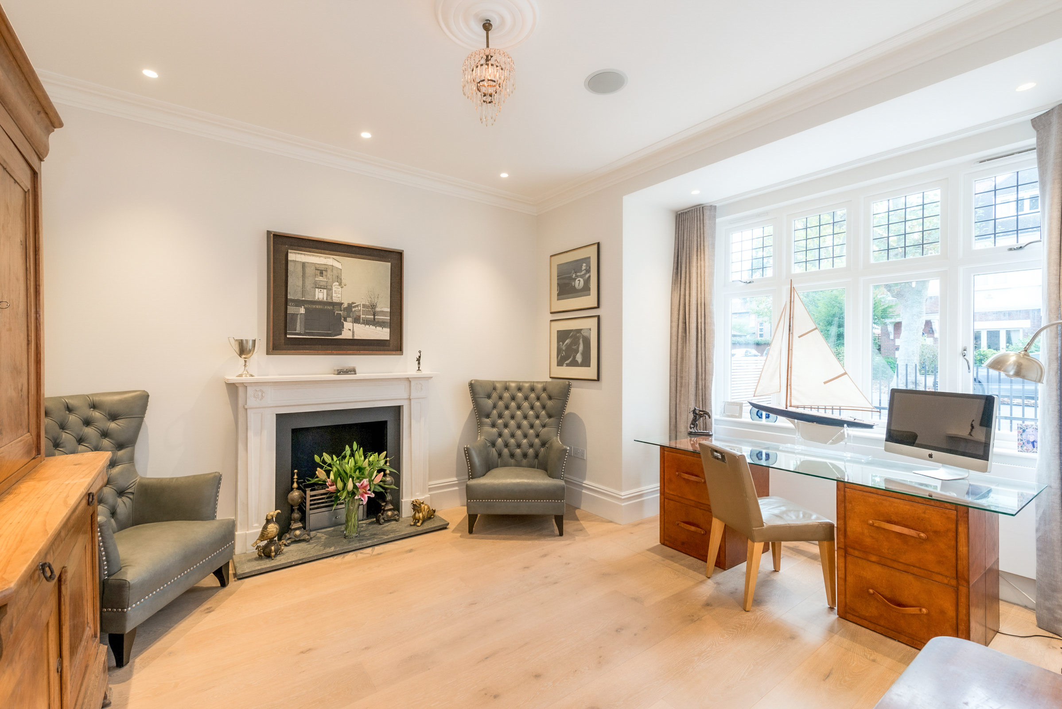
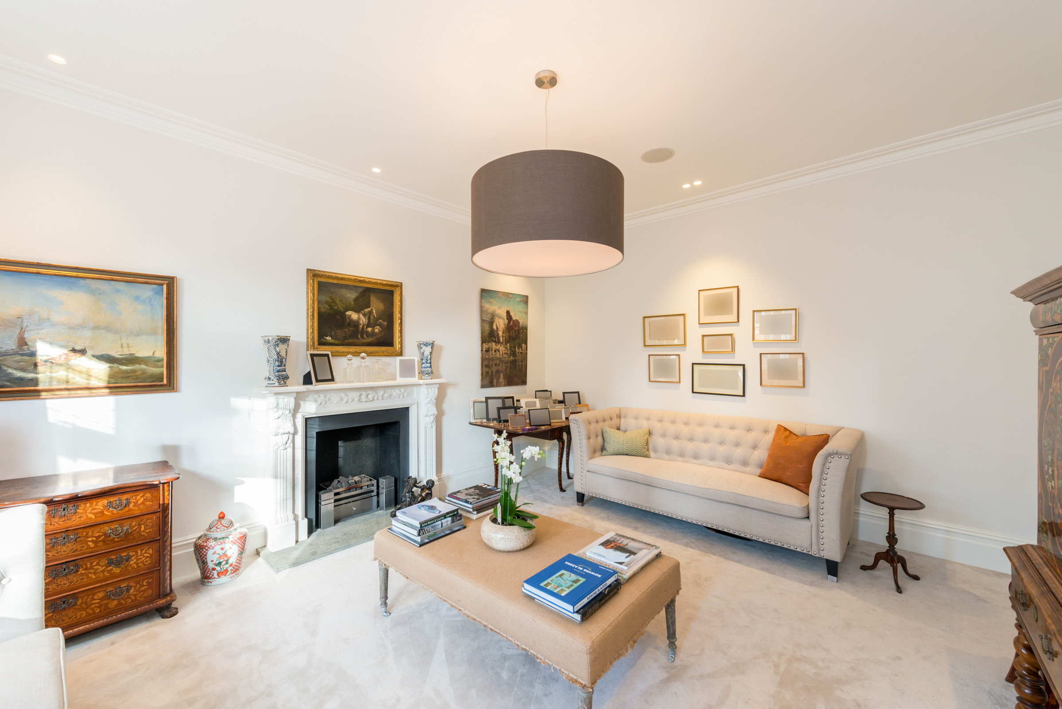
Hidden behind electric gates on one of West Putney's most desirable residential avenues, this detached six-bedroom house spans more than 5,700 sq ft, pairing handsome period architecture externally that belies its generous contemporary interior. Beautifully extended and carefully refurbished, it offers excellent proportions, a heated swimming pool, cinema room and landscaped south-facing garden. A broad entrance hall leads into a well-balanced ground floor where two elegant reception rooms sit to either side. The bay-fronted drawing room is centred around a marble fireplace and enjoys excellent natural light, while a second reception room works equally well as a formal dining room, study or family lounge. The rear of the house has been transformed into a large open-plan kitchen, dining and family room spanning almost the full width of the property. Wrapped in floor-to-ceiling glazing, the space opens directly onto the raised terrace and garden beyond, blurring the line between inside and out. A large central island sits at the heart of the bespoke kitchen, complemented by extensive cabinetry and integrated appliances. With defined areas for cooking, dining and relaxing beneath soaring ceilings, it suits everyday family life as much as entertaining on a larger scale. Beyond the terrace, broad steps descend to a landscaped garden extending to approximately 77 feet. At its centre sits a heated lap pool, powered by an energy-efficient air source heat pump and fitted with a secure cover, while mature planting provides excellent privacy. A concealed in-ground trampoline and pool plant room complete this well-planned outdoor setting. The lower ground floor is equally versatile. A substantial cinema and games room sits alongside a utility room, plant room and wine cellar, while a kitchenette and stylish shower room mean the space could equally work as self-contained staff or guest accommodation with direct access to the lower garden terrace. The principal bedroom suite occupies a peaceful position overlooking the rear garden. A bespoke dressing room leads through to bathroom with freestanding bath, walk-in shower and twin vanity, while large windows frame leafy views. Two further double bedrooms are found on the first floor, one with an ensuite bathroom, alongside an additional family bathroom. The second floor provides three further double bedrooms and another well-appointed bathroom, giving plenty of flexibility for growing families, guests or home working. The house is set well back from the road behind secure electric gates with video entry, providing generous off-street parking. CCTV has been installed throughout. Larpent Avenue is one of West Putney's most sought-after addresses, known for its handsome detached houses and peaceful setting between Putney Heath and Richmond Park. Excellent schools, independent cafés and the amenities of Putney High Street are all within easy reach, while Putney Station and East Putney Underground station provide quick connections into Central London.

$48,069/mo

Est. mortgage payment based on a $7,225,100 home price.

All estimates are provided by Luxury Presence for informational purposes only. Actual amounts may vary.

Additional information

MLS® ID
UK-S-07994
Available since
July 14, 2026

Interior Features

Bedrooms
6
Bathrooms
5
Basement
No

 Courtesy of James Williams | United Kingdom Sotheby's International Realty

Based on information from DASH - Sotheby's International Realty (SIR) as of 9/22/2026. This information is for your personal, non-commercial use and may not be used for any purpose other than to identify prospective properties you may be interested in purchasing. The display of MLS data is usually deemed reliable but is NOT guaranteed accurate by the MLS. Buyers are responsible for verifying the accuracy of all information should investigate the data themselves or retain appropriate professionals. Information from sources other than the Listing Agent may have been included in the MLS data. Unless otherwise specified in writing, Broker/Agent has not and will not verify any information obtained from other sources. The Broker/Agent providing the information contained herein may or may not have been the Listing and/or Selling Agent. 

©2026 DASH - Sotheby's International Realty (SIR). All rights reserved. 

Data last updated 5:13 AM UTC, 9/22/2026

Powered by Luxury Presence