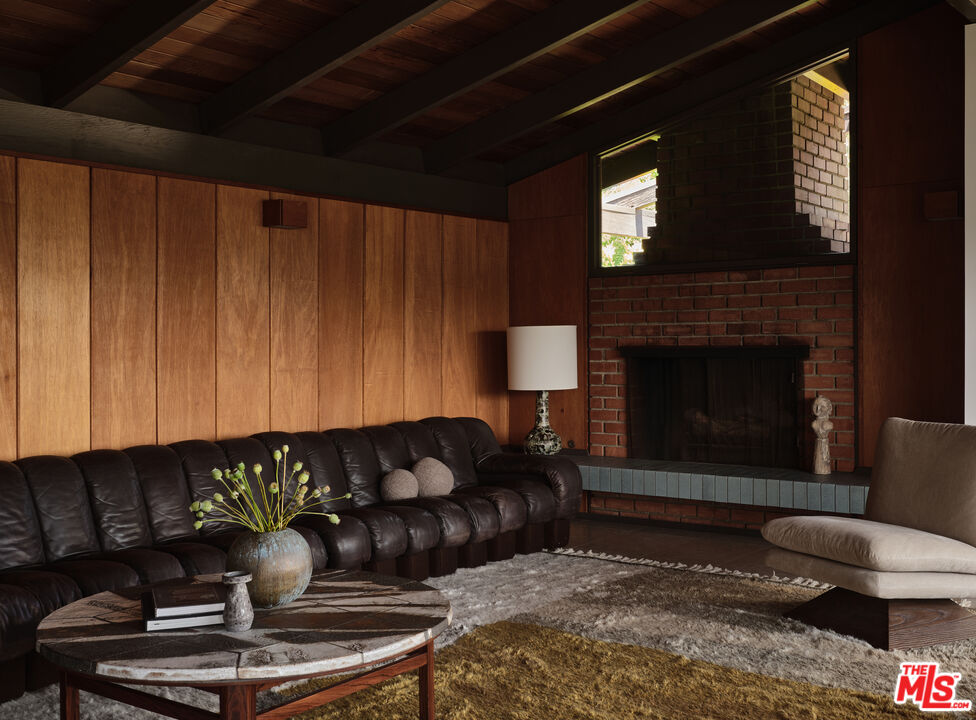
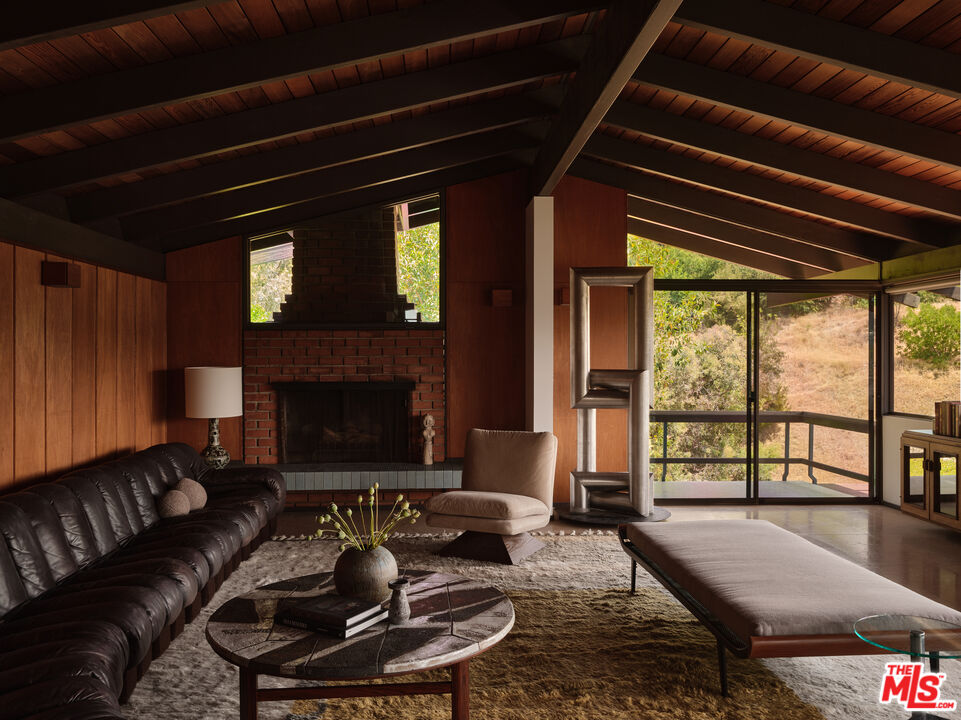
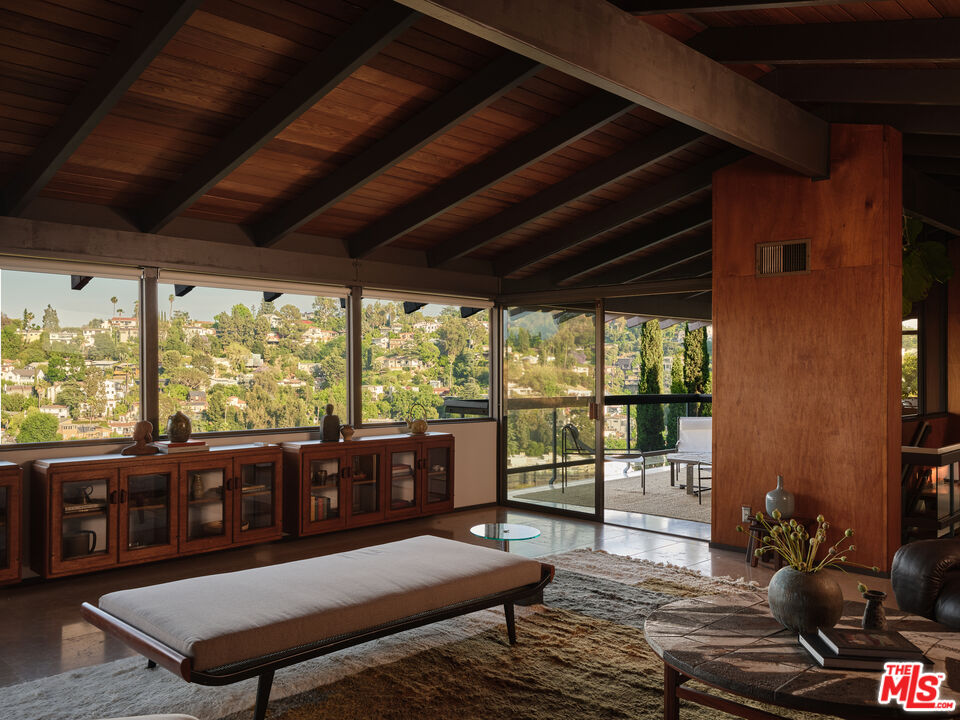
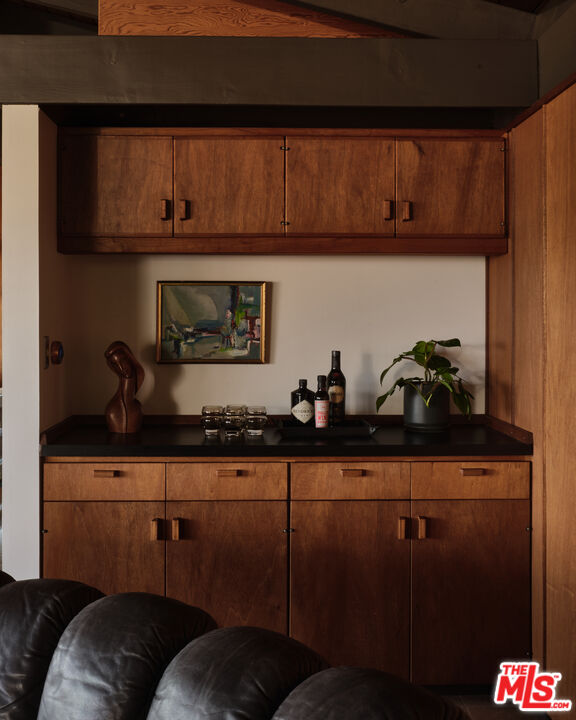
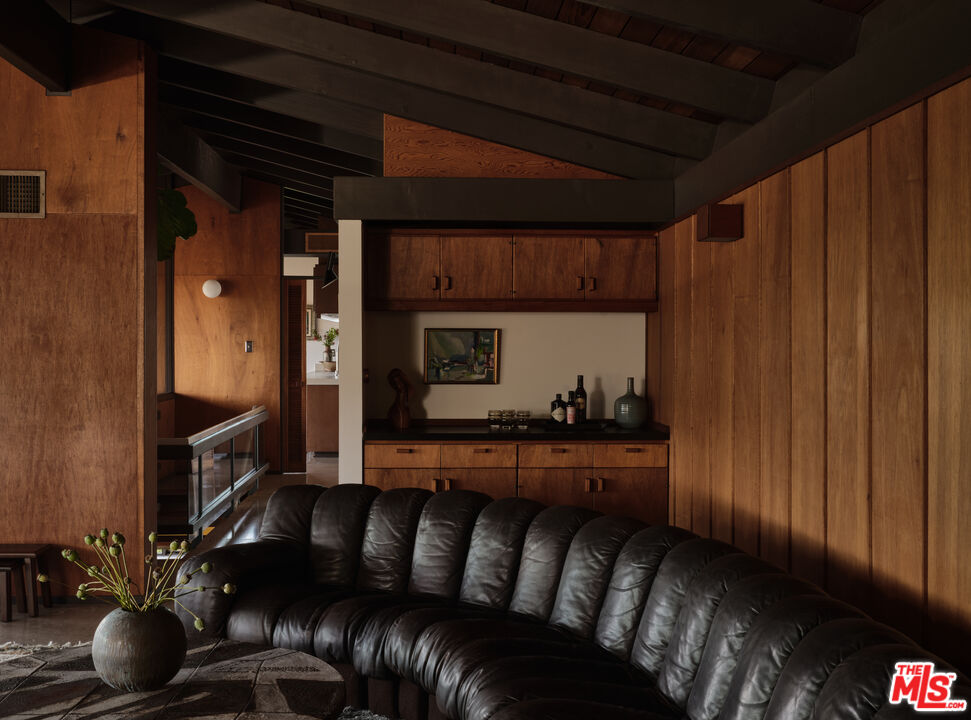
Perched on the serpentine ridgeline of the Franklin Hills, the Lowry Residence is an unparalleled offering - an original post-and-beam compound designed and built by architect Dick E. Lowry as his personal home. Rooted in the principles of California modernism, the 2,449 sq. ft. residence is a study in meticulous details, structural clarity, natural materials and integration with the landscape. Set on over a third of an acre that overlooks and was once part of the legendary Van Pelt Estate, the home is carefully sited with panoramic views but no neighboring sightlines into the home, delivering true peace and seclusion while being right on the border of Silver Lake & Los Feliz. Through the historic stairways, you're effortlessly connected to beloved restaurants, cafes, markets, gyms and the reservoir. From its elevated vantage point, the home frames sweeping views: looking directly across from Lautner's iconic Silvertop and the twinking hills of Silver Lake to the majestic San Gabriels. Inside, walls of glass, clerestory windows, and deep eaves dissolve the boundary between indoors and out. Slender wood posts, tongue-and-groove joinery, and exposed rafters reflect Lowry's USC-influenced design language, while original elements like the sculptural stairs, a floating hearth, and an abundance of built-in cabinetry, and custom details, anchor the house in its era. A meticulous renovation preserved that vision while subtly enhancing function and performance. Finishes include quarter-sawn white oak floors (treated with WOCA), large-format leathered limestone tile, and a material palette of Heath tile, custom MTI sinks and solid-service countertops, Japanese tiles, and a stone soaking tub by Aquatica. Kitchen upgrades include Viking appliances, European fixtures, a full pantry, and an expansive peninsula equally suited for epicurean cooking or relaxed gatherings. The color palette - teal, ochre and umber from Lowry's original accent tones, enhance the warm modernism throughout. A 421 sq. ft. detached guest studio with a kitchenette finished with Kerf Design cabinets and Walker Zanger tile, a half bath, hopper windows and three sets of sliding glass doors invite cool breezes is ready to evolve with your current and future needs. Outside, the grounds unfold across stone paths, an entrance bridge and layered gardens with fruit trees and drought-tolerant natives. Rebuilt patios, a new standing seam metal roof by Modern Roof, and a wide swatch of vegetation clearance reflect thoughtful long-term investment in both beauty and resilience. A generous carport, two car garage, and space for your workshop with it's own kiln on the bottom floor is ready for vision. Surrounded by the legacy of Schindler, Neutra, and Wright, the Lowry Residence is a part of LA's modernist lineage, and a singular opportunity for the next custodian of its legacy.