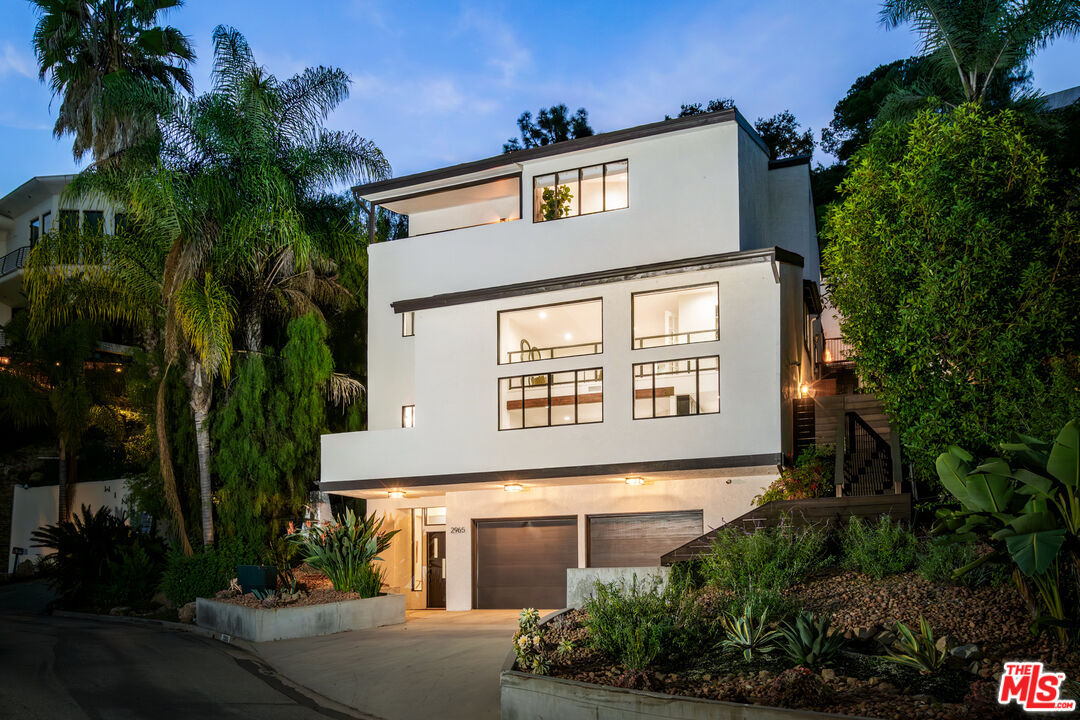
Property photo 1
4 Beds
4 Baths
3,540 sqft

$2,100,000

2965 Passmore Dr, Los Angeles CA, 90068

Price per sqft$593.22
Built in1981
Property size3,540 sqft
Property typeResidential

Overview

Sold

Listed Jan 22, 2026

Updated 8 days ago

Thoughtfully redesigned for modern hillside living, this Hollywood Hills residence balances clean architectural lines, abundant natural light, and a calm, private setting moments from the city. This four-bedroom, four-bath residence with a dedicated office has been completely reimagined, emphasizing volume, openness, and a seamless connection to its natural surroundings. The main level unfolds into an expansive open-concept layout where the kitchen, living, and dining spaces flow effortlessly beneath soaring double-height ceilings. Oversized windows and architectural wood beams flood the interiors with natural light while framing sweeping canyon, mountain, and city views. A restrained, modern palette anchors the home, with hardwood flooring throughout, matte black cabinetry, a stone backsplash, and oak open shelving, creating a sophisticated yet inviting atmosphere. Multiple private patios and terraces extend the living space outdoors, reinforcing a seamless indoor-outdoor lifestyle. Upstairs, a versatile loft offers flexibility as a family room or media lounge. The primary suite is a true retreat, featuring vaulted ceilings, a fireplace, a spa-inspired bath, and a private balcony overlooking Griffith Park and the iconic Hollywood Sign. Two additional bedrooms enjoy tranquil views of the secluded backyard, offering a quiet escape. A deck with hot tub and fire pit creates an elevated outdoor living experience, perfect for relaxing or entertaining. Completing the property is a two-car garage with direct access. Located just minutes from West Hollywood, Universal Studios, and the Hollywood Bowl, this turn-key residence offers a rare balance of privacy, design integrity, and proximity to scenic hiking trails, and world-class dining and shopping.

Additional information

MLS® ID
26640687

Interior Features

Bedrooms
4
Bathrooms
4
Fireplace
Yes
Cooling
Yes
Heating
Yes
Basement
No

Exterior Features

Lot Size
0.12 Acres

Other Property Details

Garage
Yes
View
Yes

Listed by Gina Dickerson with Westside Estate Agency Inc.
Listing Contact: 310-744-5584 

Based on information from The MLSTM / Combined LA/Westside Multiple Listing Service, Inc. IDX information is provided exclusively for consumers' personal, non-commercial use, it may not be used for any purpose other than to identify prospective properties consumers may be interested in purchasing. All information is deemed reliable but not guaranteed and should be independently reviewed and verified. Property locations as displayed on any map are best approximations only and exact locations should be independently verified. All properties are subject to prior sale, change or withdrawal, and may or may not be listed by the office/agent presenting the information. Neither listing broker(s) nor Christina Pope | CA DRE# 02022142 shall be responsible for any typographical errors, misinformation, misprints and shall be held totally harmless. 

©2026 Combined L.A./Westside MLS. All rights reserved.

Data last updated 9/29/2026

.     

Powered by Luxury Presence
