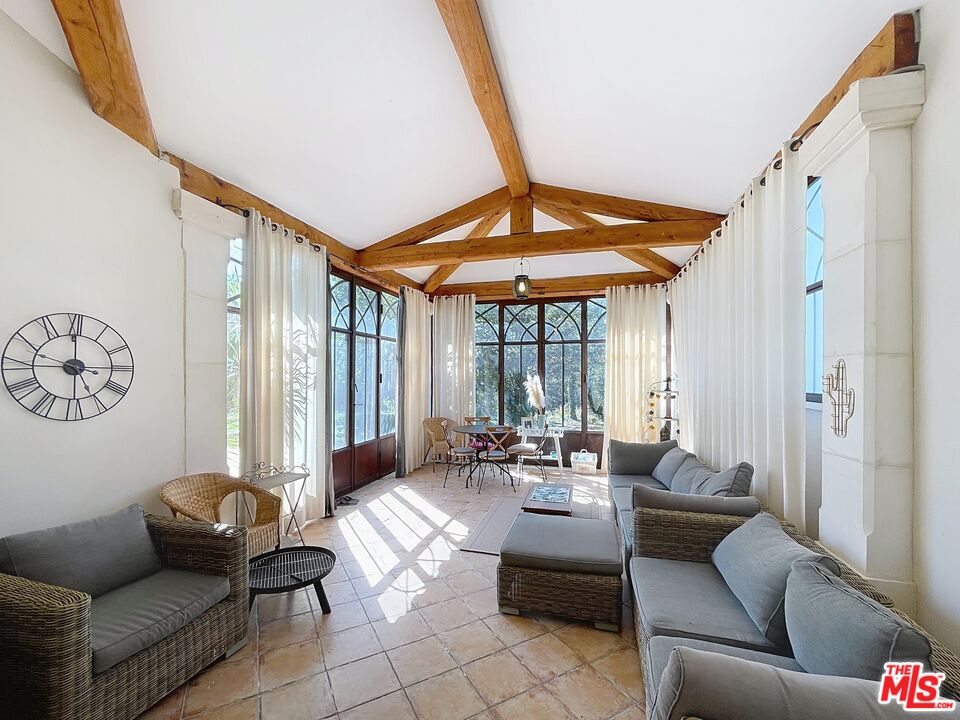
Sunlit living room with exposed wood beams, arched windows, and wicker seating.
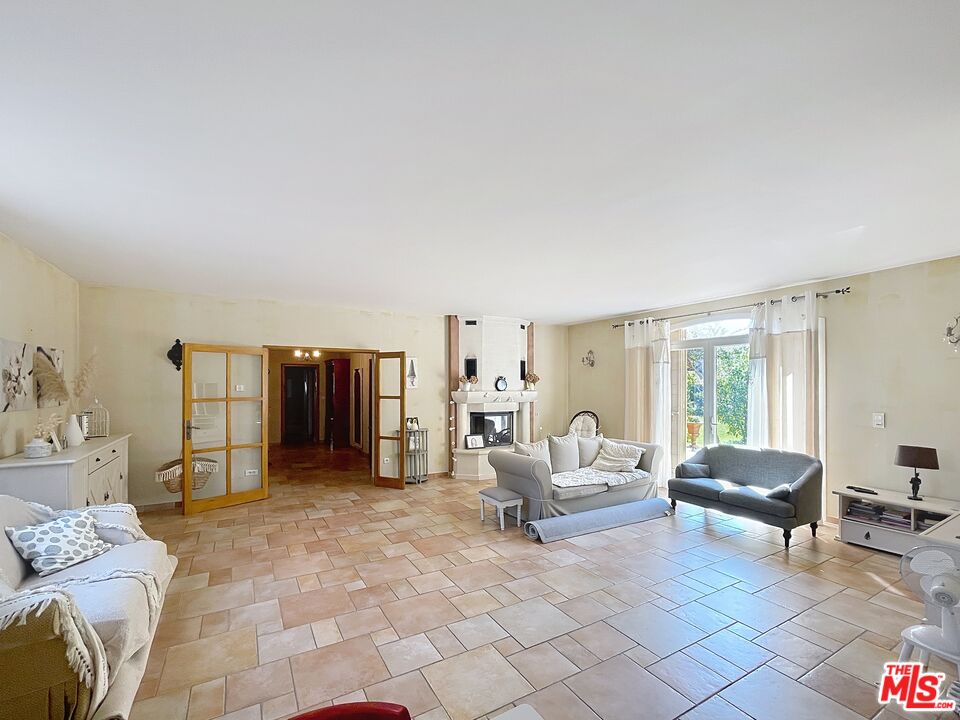
Furnished living room with a white fireplace, gray sofas, and glazed doors opening toward a garden.
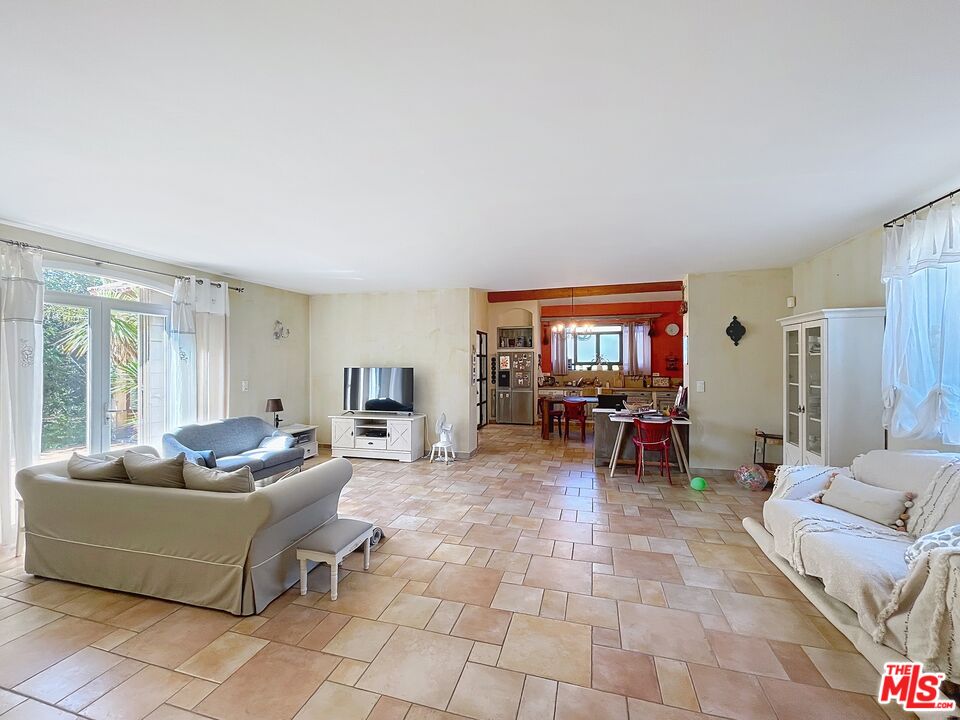
Open-plan living room with beige sofas, tiled floors, and a kitchen and dining area beyond.
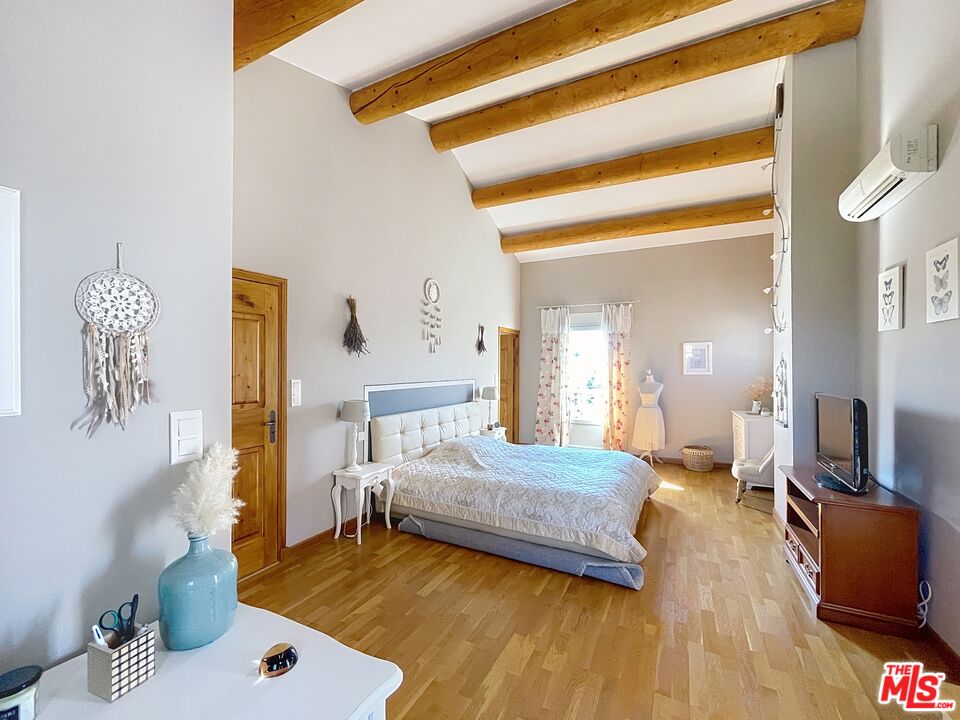
Bedroom with exposed wooden ceiling beams, a large bed, and light wood flooring.
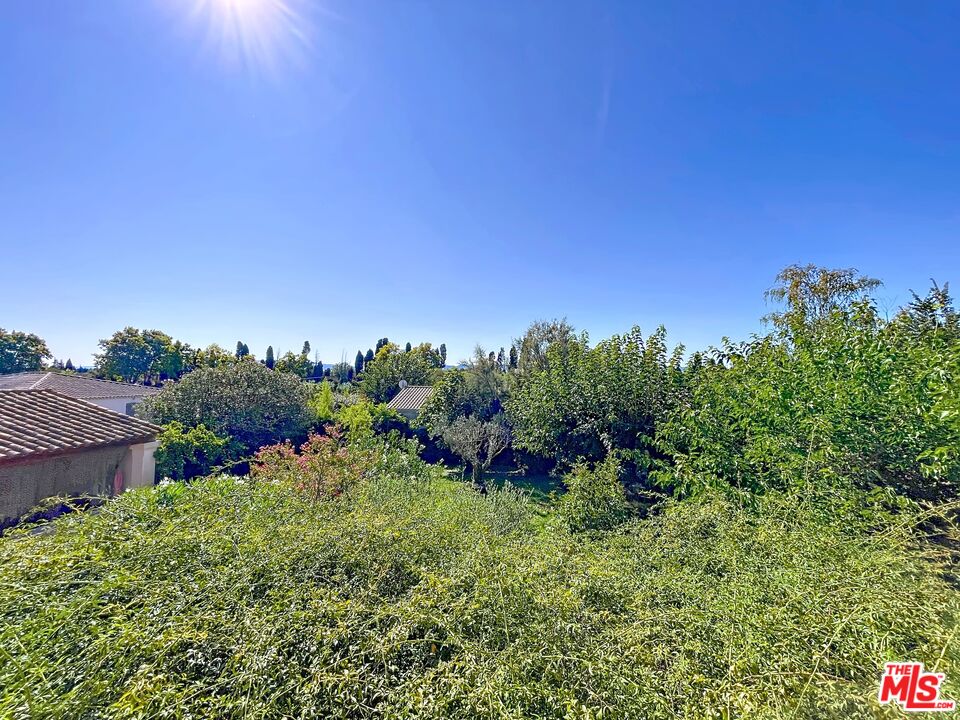
Garden with dense greenery, trees, and neighboring tiled rooftops beneath a clear blue sky.
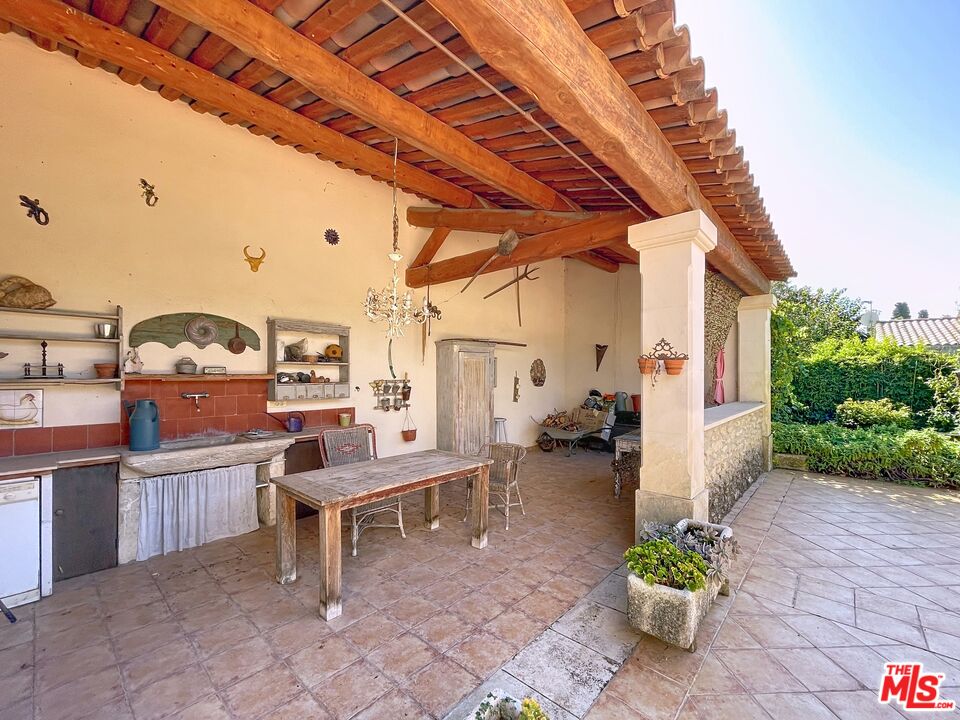
Covered patio with exposed timber roof, outdoor kitchen, and wooden dining table beside a garden.
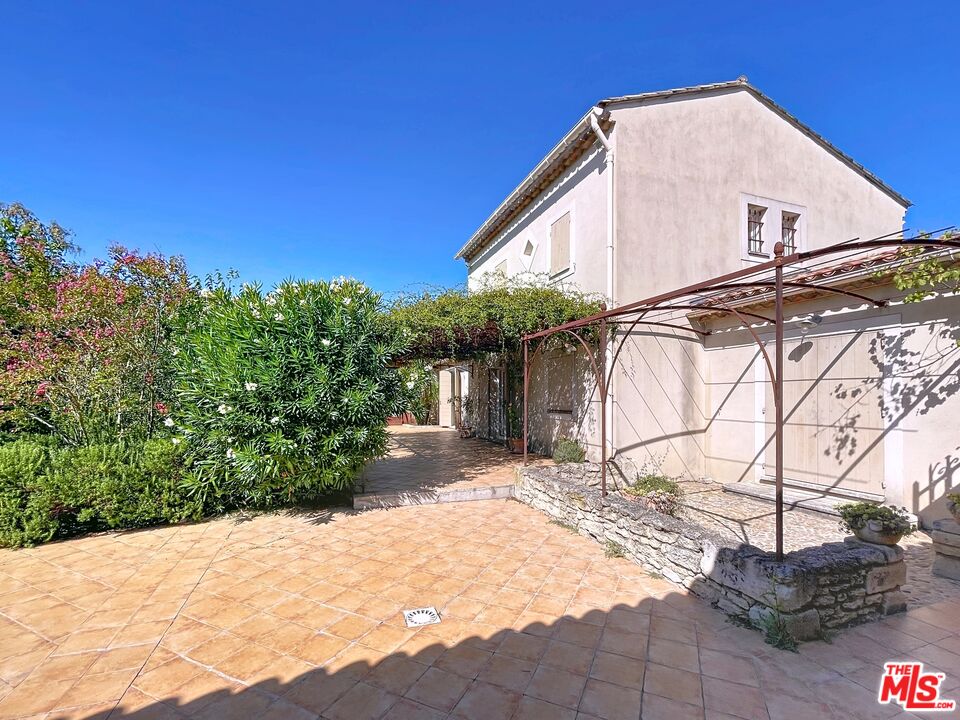
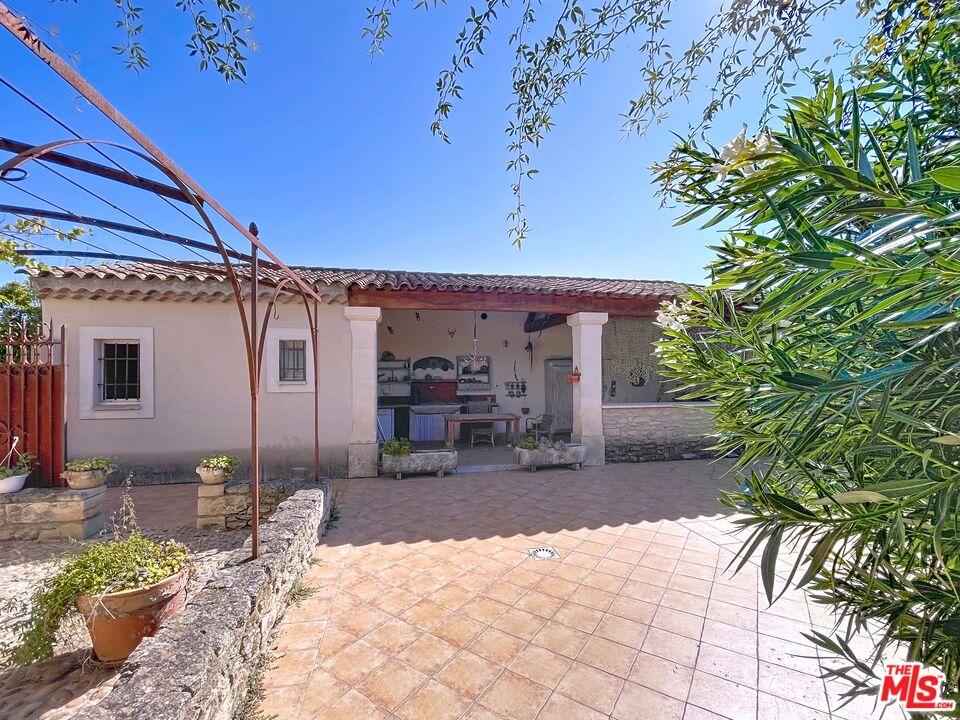
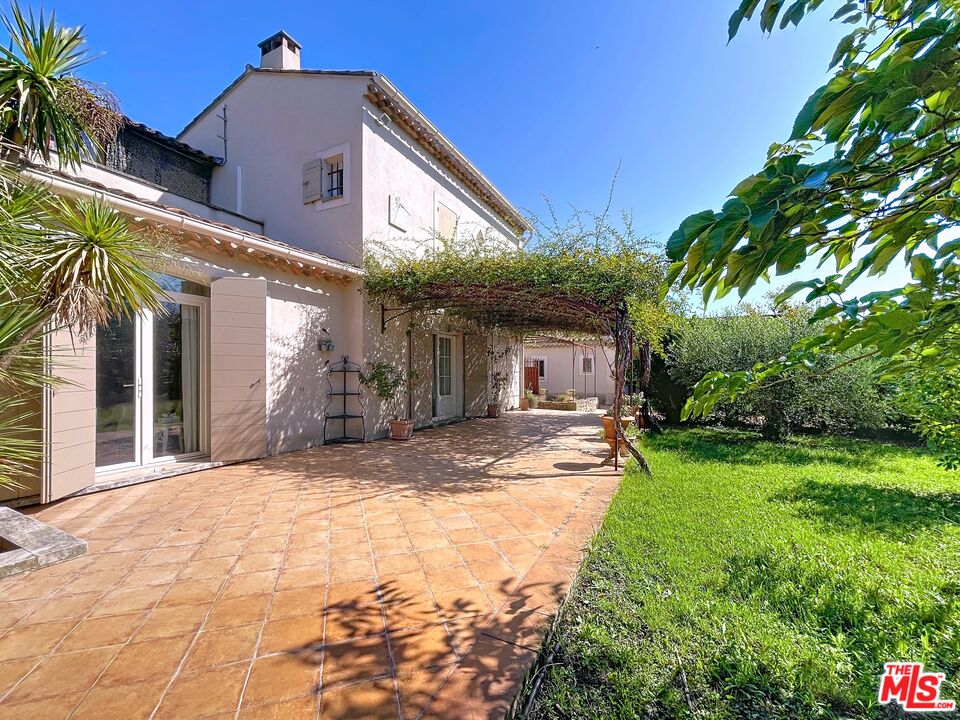
Stucco house beside a tiled courtyard with a metal pergola and stone planter wall.
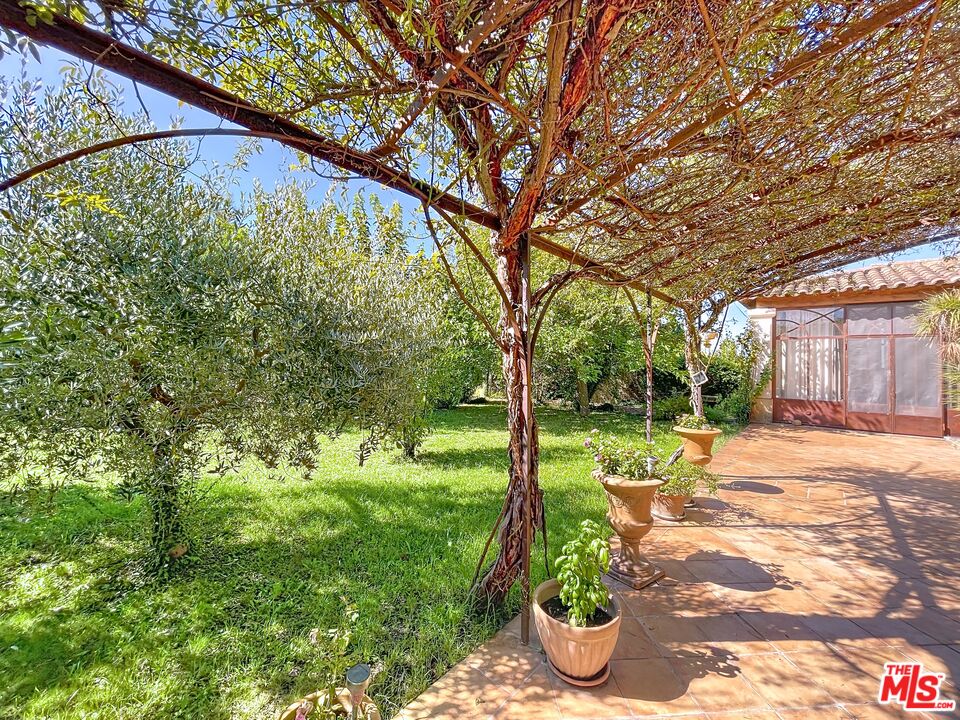
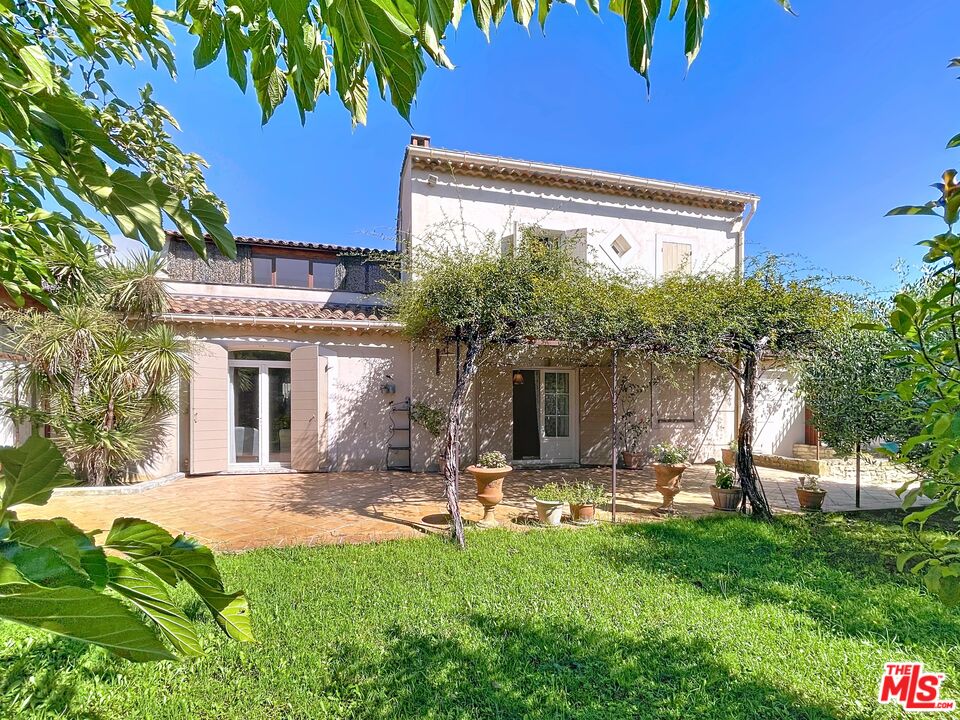
Garden patio beneath a vine-covered pergola, with potted plants and a lawn.
Tiled courtyard with a covered outdoor kitchen, terracotta roof, and stone planters.
Two-story light-colored home with a vine-covered patio and leafy garden.
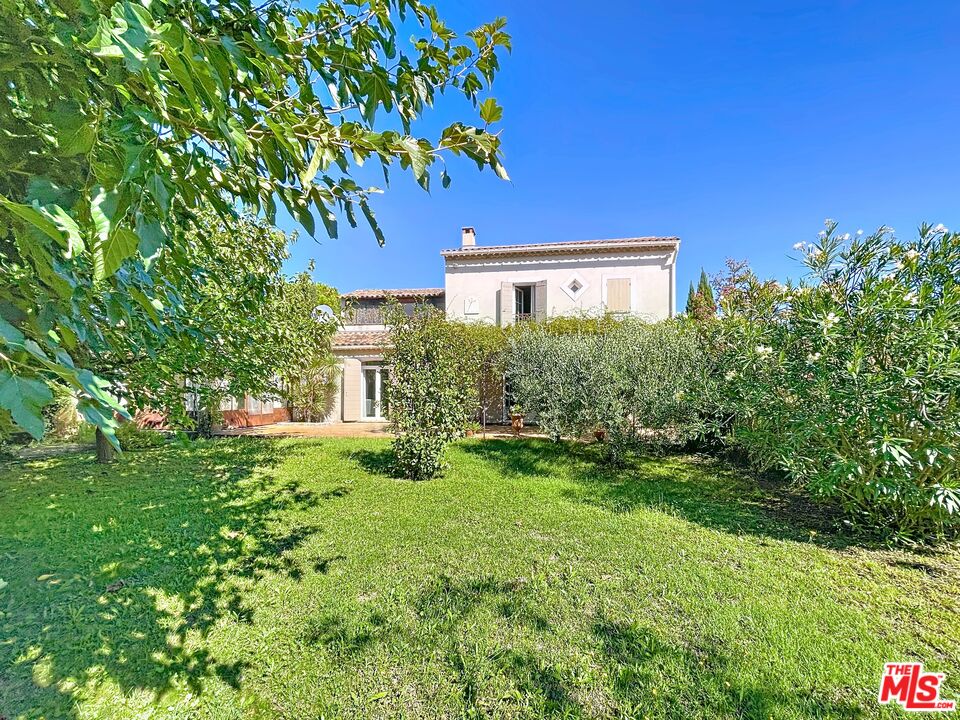
Two-story house behind a green lawn, framed by a leafy tree and landscaped shrubs.
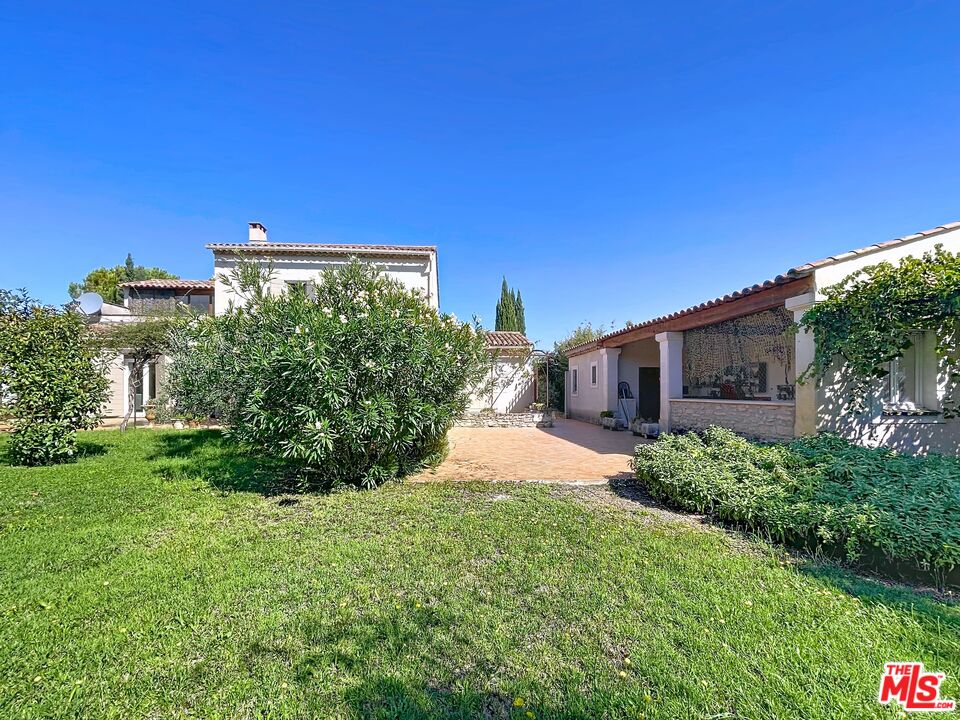
House and covered terrace beside a paved courtyard, surrounded by a lawn and mature shrubs.
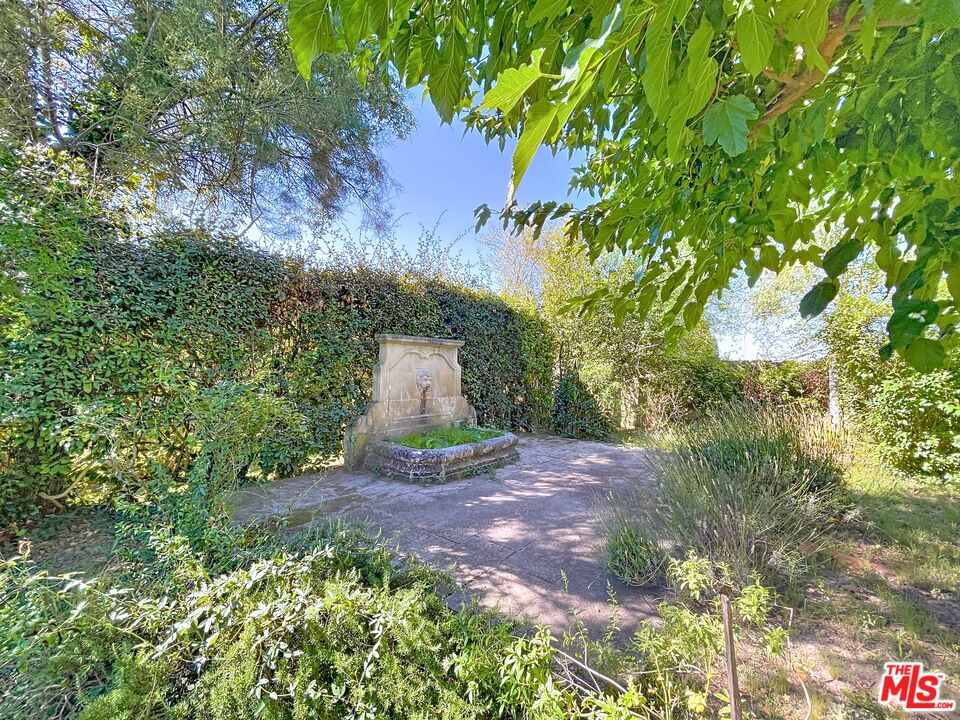
Garden courtyard with a stone fountain, paved path, and tall hedges.
House rear patio with a vine-covered pergola and lawn.
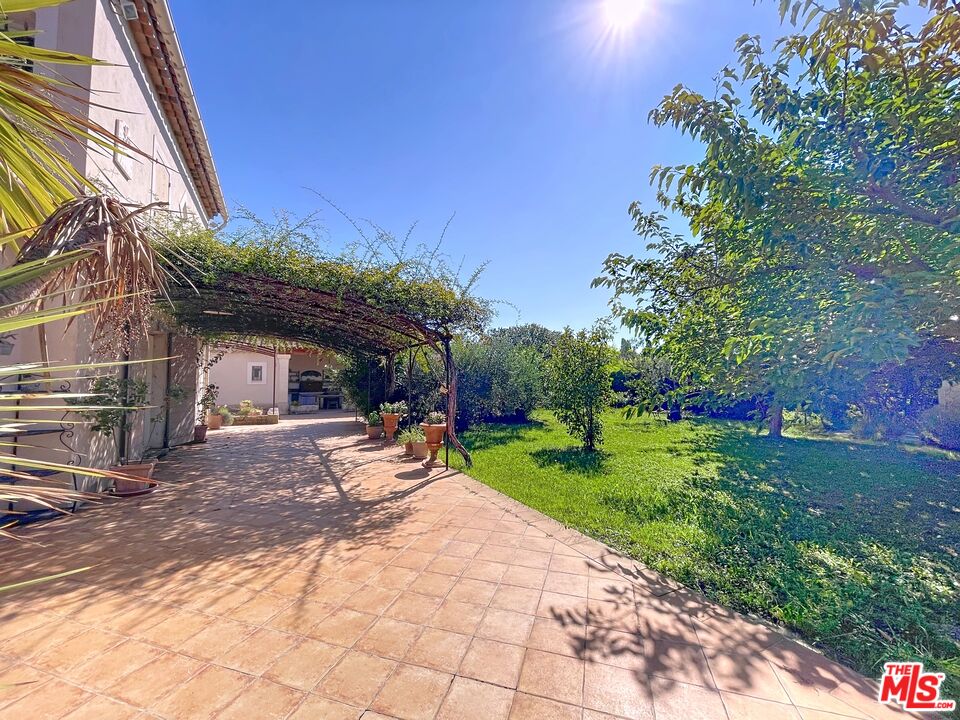
Tiled patio beneath a vine-covered pergola beside a green lawn and mature trees.
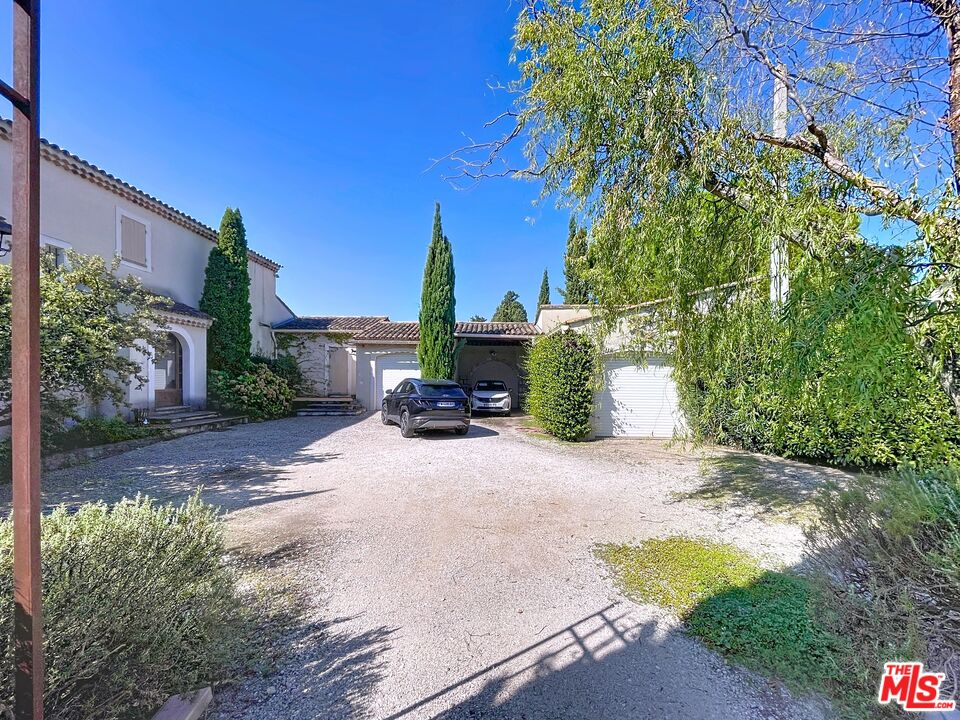
Stucco residence and gravel driveway with a covered carport, parked cars, and mature trees.
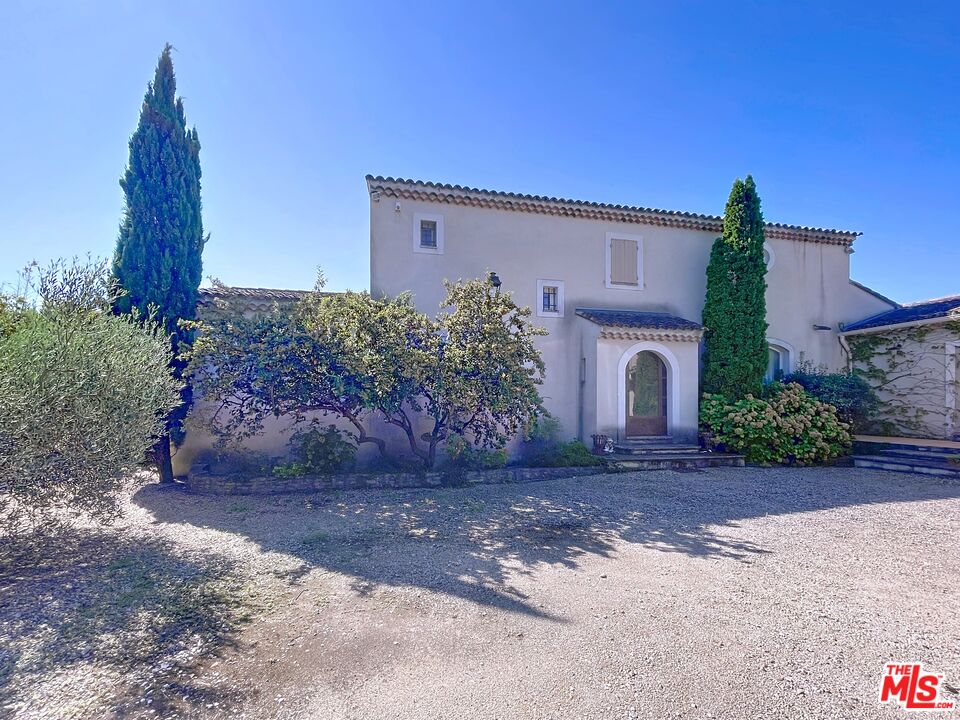
Stucco house with a tiled roof and arched entrance, framed by cypress trees beside a gravel driveway.
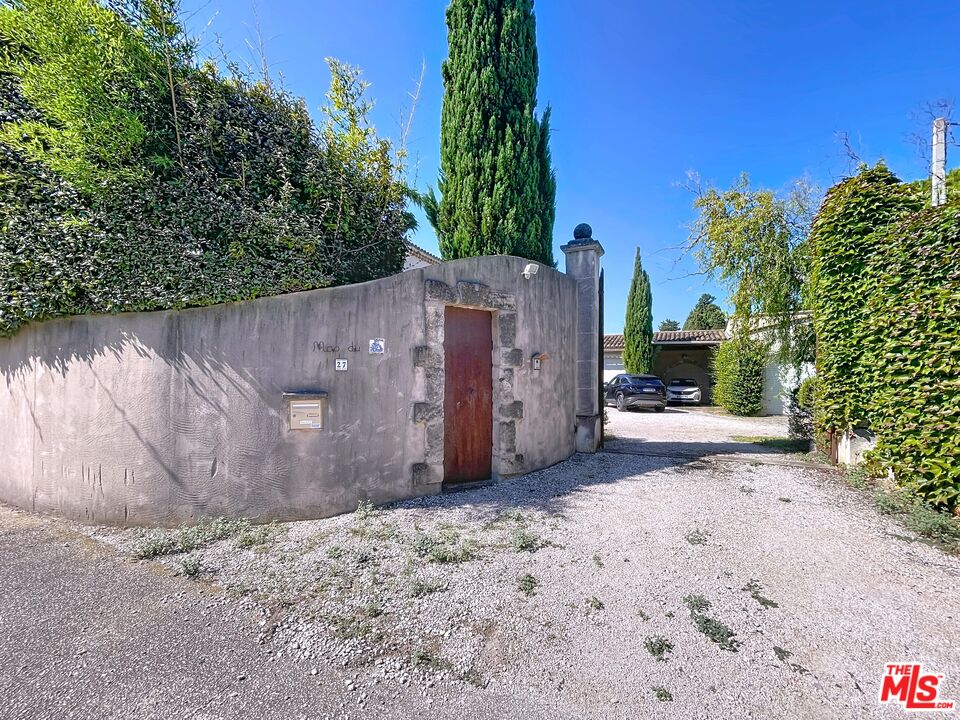
Property entrance with a red wooden door, gravel driveway, clipped hedges, and cars under a carport.
SEE ALL PHOTOS
Sunlit living room with exposed wood beams, arched windows, and wicker seating.
Furnished living room with a white fireplace, gray sofas, and glazed doors opening toward a garden.
Open-plan living room with beige sofas, tiled floors, and a kitchen and dining area beyond.
Bedroom with exposed wooden ceiling beams, a large bed, and light wood flooring.
Garden with dense greenery, trees, and neighboring tiled rooftops beneath a clear blue sky.
Covered patio with exposed timber roof, outdoor kitchen, and wooden dining table beside a garden.
Stucco house beside a tiled courtyard with a metal pergola and stone planter wall.
Garden patio beneath a vine-covered pergola, with potted plants and a lawn.
Tiled courtyard with a covered outdoor kitchen, terracotta roof, and stone planters.
Two-story light-colored home with a vine-covered patio and leafy garden.
Two-story house behind a green lawn, framed by a leafy tree and landscaped shrubs.
House and covered terrace beside a paved courtyard, surrounded by a lawn and mature shrubs.
Garden courtyard with a stone fountain, paved path, and tall hedges.
House rear patio with a vine-covered pergola and lawn.
Tiled patio beneath a vine-covered pergola beside a green lawn and mature trees.
Stucco residence and gravel driveway with a covered carport, parked cars, and mature trees.
Stucco house with a tiled roof and arched entrance, framed by cypress trees beside a gravel driveway.
Property entrance with a red wooden door, gravel driveway, clipped hedges, and cars under a carport.
For Sale

27 Clos Saint Marthe

27 Clos Saint Marthe, Other, XX 13910

$1,173,055
Just moments from the heart of Maillane yet set in complete tranquility, this elegant south-facing villa offers approximately 230 m of living space on a beautifully sized 1,514 m pool-ready garden with no direct neighbors. Built in 2003 and designed primarily on one level with a partial upper floor, the home features bright, spacious interiors including a main kitchen, living room, dining area, charming orangery, pantry, and laundry room, along with four bedrooms, two of which are suites, three bathrooms, three toilets, and two generous walk-in closets. The upper level enjoys views toward the Alpilles hills, while the ground floor opens seamlessly to the garden. Additional highlights include two attached garages (21 m and 53 m), a separate summer kitchen with its own bathroom and WC, an on-site well ideal for irrigation or future pool use, and zoning that allows up to 40% ground coverage for potential expansion. Modern comforts include electric underfloor heating, reversible air conditioning in select areas, a fireplace with insert, and an automatic gate, offering a peaceful Provenal retreat just moments from village amenities. The asking price is 1,010,000 euros, reflected in U.S. dollars at the time of listing. Exchange rates may vary; call for price updates based on current market conditions. Listing Courtesy of the listing broker. Sotheby's International Realty (SIR) advertises this property as a referring agent only, and SIR does so with the consent of the listing broker. SIR will be referring buyers to the seller or local listing broker for the property who will provide information about the property and negotiate any agreements for the purchase of this property. Any information provided by SIR about the property was provided to SIR by the seller or local listing broker and has not been verified by SIR. Buyers should consult with their legal counsel or local real estate professional concerning the property or any resultant transaction.

4
beds

3
baths

0.37 Acres lot

Christina Pope

Christina Pope

Features & Amenities

Interior

  • total bedrooms4
  • Total bathrooms3
  • full bathrooms3
  • Laundry room In Unit
  • Flooring Ceramic Tile, Wood, Tile
  • Fireplace Living Room
  • APPLIANCES Refrigerator, Range/Oven, Dishwasher, Water Line to Refrigerator
  • other interior Features 220 V Throughout

Area & Lot

  • Status For Sale
  • Lot Area0.37 Acres
  • MLS® ID26651325
  • TypeResidential
  • YEAR BUILT2003
  • Architecture StylesCountry French
  • Water FrontageNone
  • View DescriptionTree Top, Trees/Woods

Exterior

  • STORIES1
  • water SourcePublic
  • PoolNone
  • roofClay
  • lot featuresFenced, Fenced Yard, Front Yard, Back Yard, Landscaped
  • parkingDriveway, Driveway - Gravel, Driveway Gate
  • HEAT TYPECombination
  • AIR CONDITIONINGAir Conditioning
  • security FeaturesGated

Financial

  • Sales Price$1,173,055
Furnished living room with a white fireplace, gray sofas, and glazed doors opening toward a garden.

Schedule a Showing

I would love to show you my beautiful property. Please select your preferred date and time below. I will be in touch shortly to confirm your appointment.

Schedule a Showing

We would love to show you our beautiful property. Please select your preferred date and time below. An agent will be in touch shortly to confirm your appointment.

Thank you for your interest in 27 Clos Saint Marthe, Other, XX 13910. We are reviewing your request and will be in touch shortly!

Mortgage Calculator

Estimate your monthly mortgage payment, including the principal and interest, property taxes, and HOA. Adjust the values to generate a more accurate rate.

All estimates are provided for informational purposes only. Actual amounts may vary.
$0,000 Your Payment 20 15 65
$0,000 Your Payment

Work With Christina

With a deep knowledge of international real estate cultivated through her tenure in the Dubai market and extensive travel to other luxury destinations, Christina possesses a refined understanding of the hallmarks of upscale lifestyle.

Follow Me on Instagram