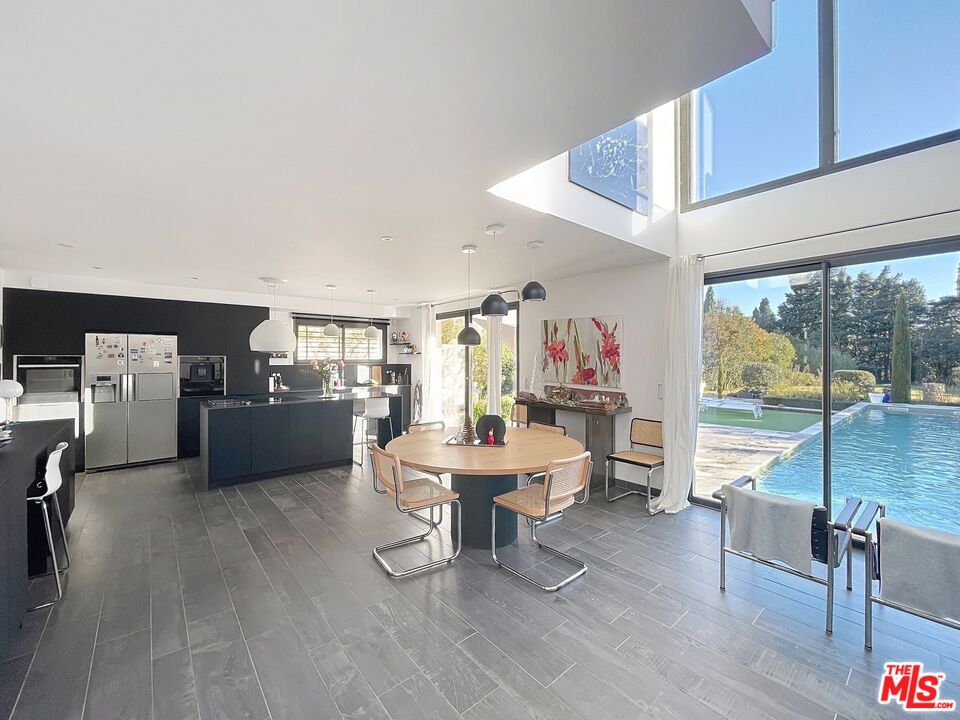
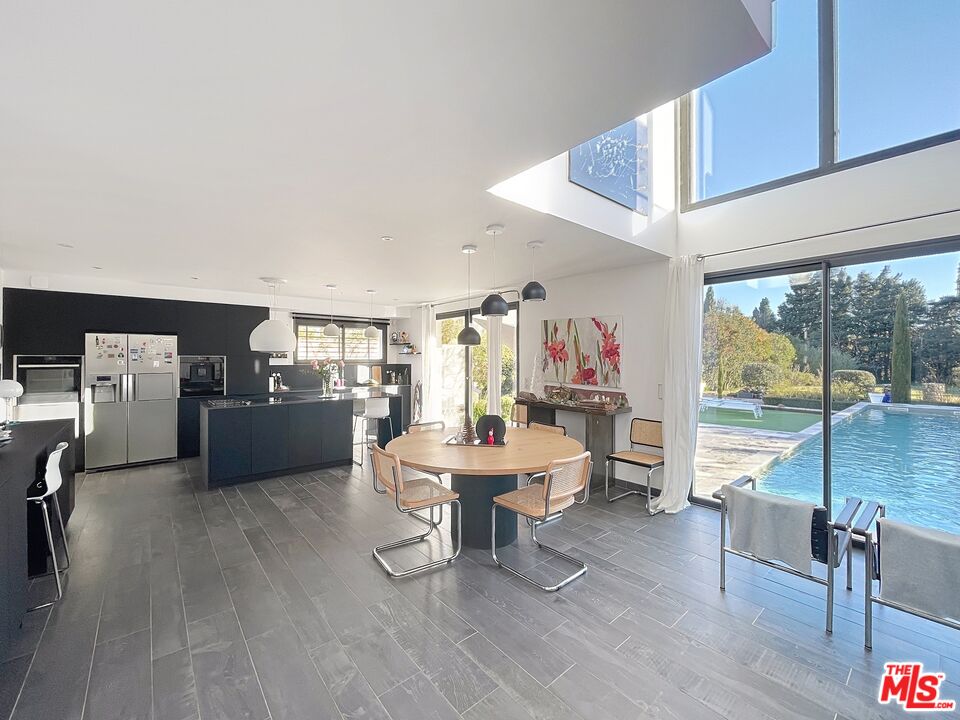
Modern kitchen and dining area with a round table and large windows overlooking a swimming pool.
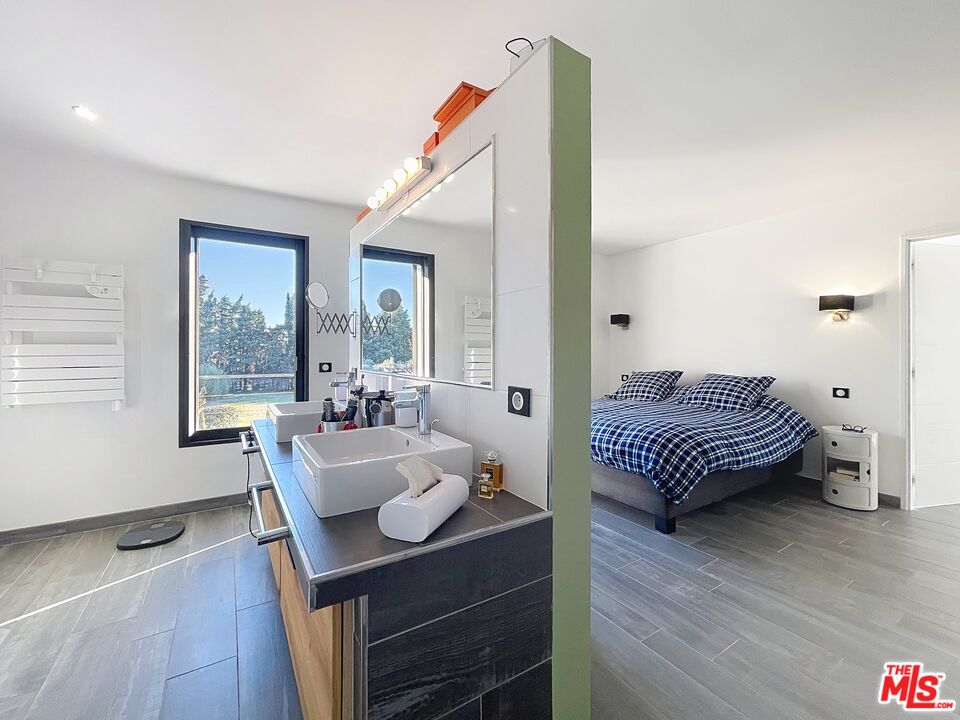
Open bathroom and bedroom with a vessel sink vanity, wide mirror, and blue plaid bedding.
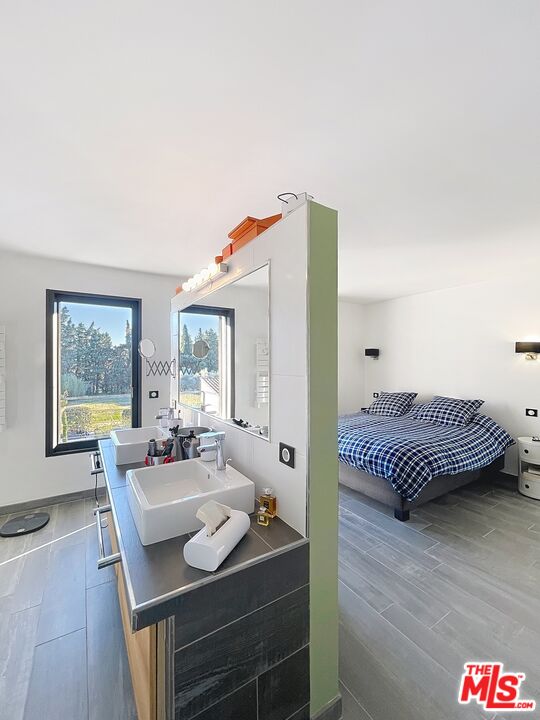
Bathroom vanity with two vessel sinks beside a bedroom with a blue plaid bed.
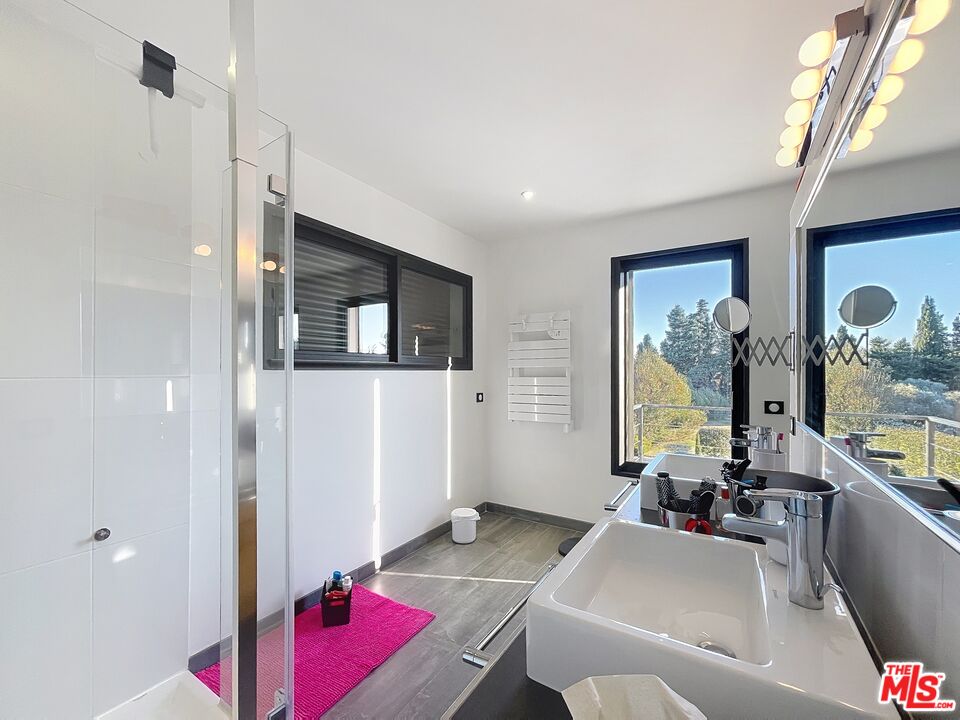
Modern bathroom with a glass shower, vessel sink, towel warmer, and tree views through large windows.
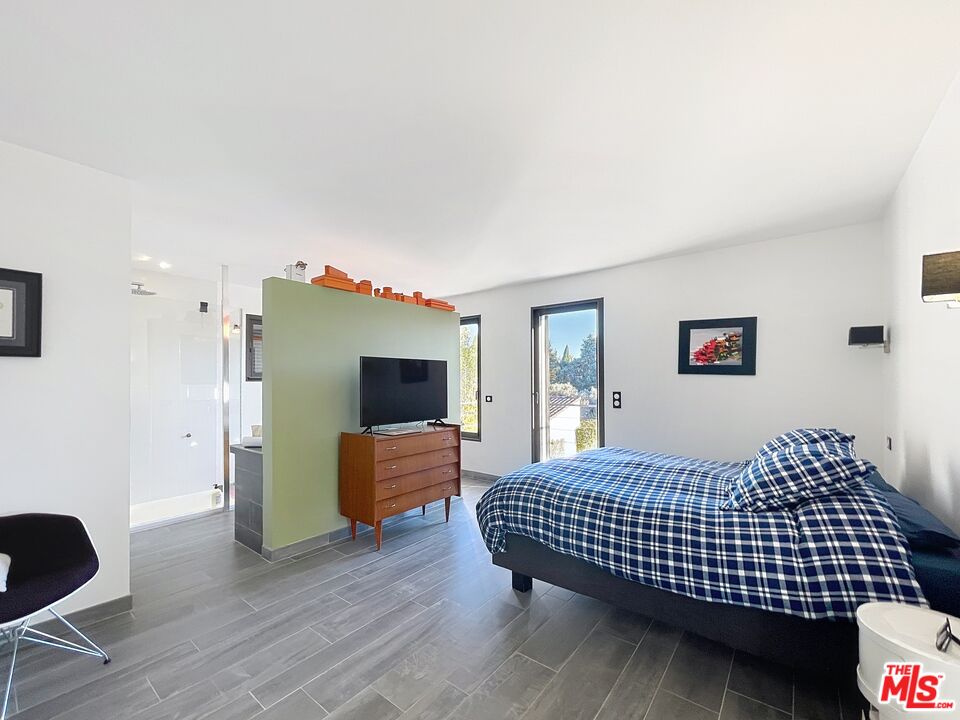
Furnished bedroom with blue-and-white checkered bedding, a green partition, and a glass door to the outdoors.
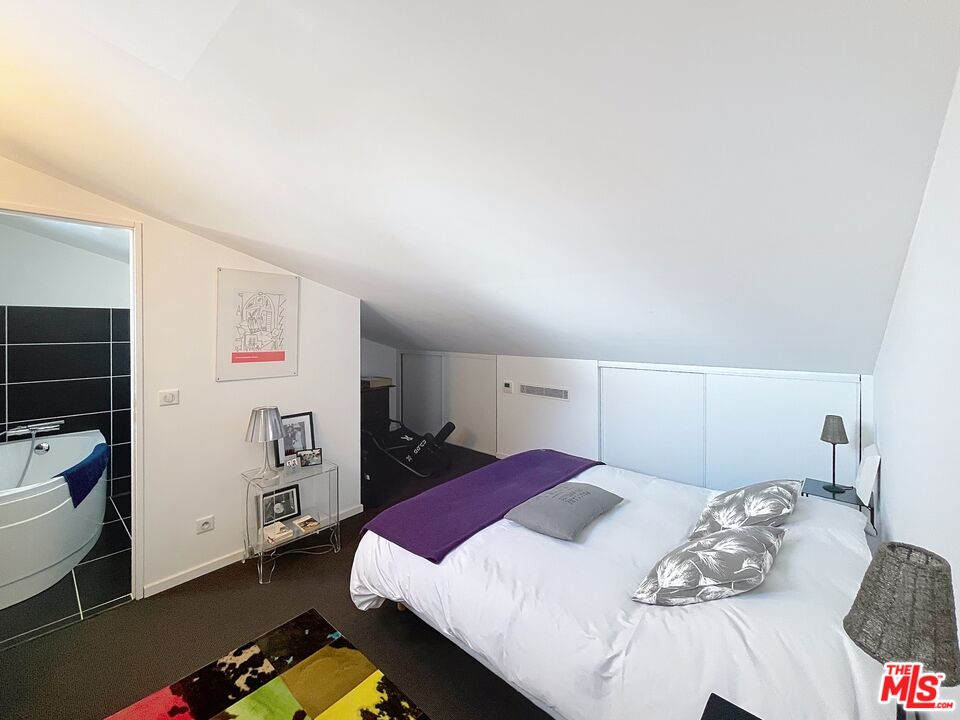
Attic bedroom with a large white bed, sloped ceiling, colorful rug, and adjoining tiled bathroom.
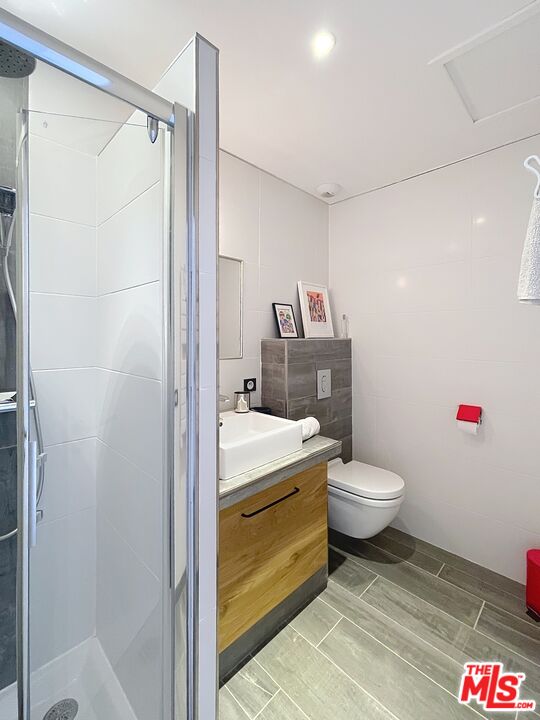
Bathroom with glass shower, wood-front vanity, and wall-mounted toilet.
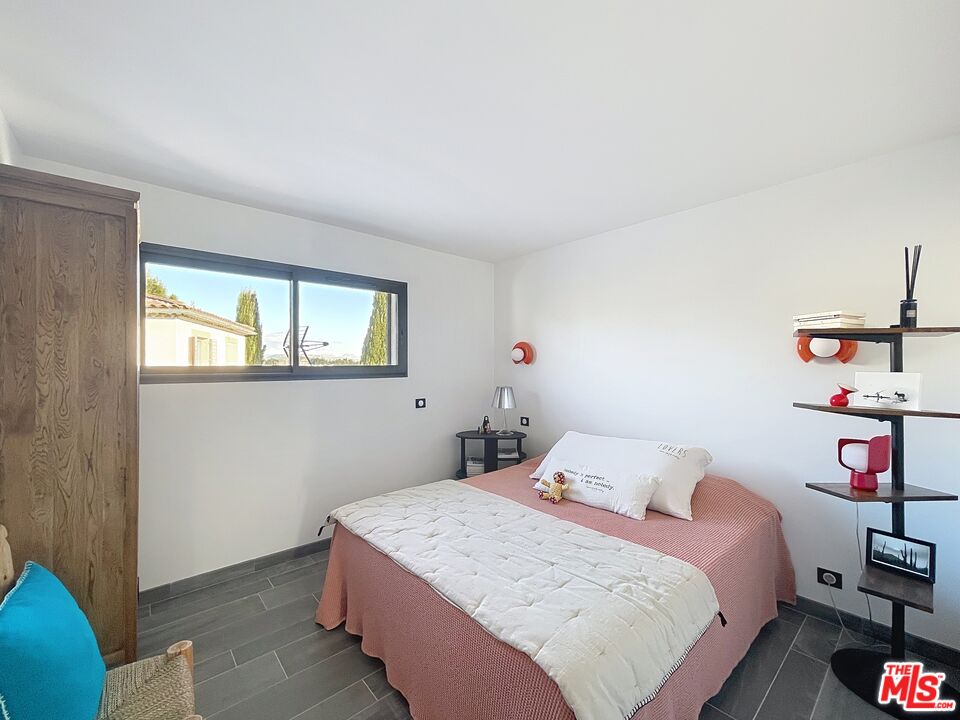
Bedroom with a pink bedspread, white quilt, tall wooden wardrobe, and a horizontal window.
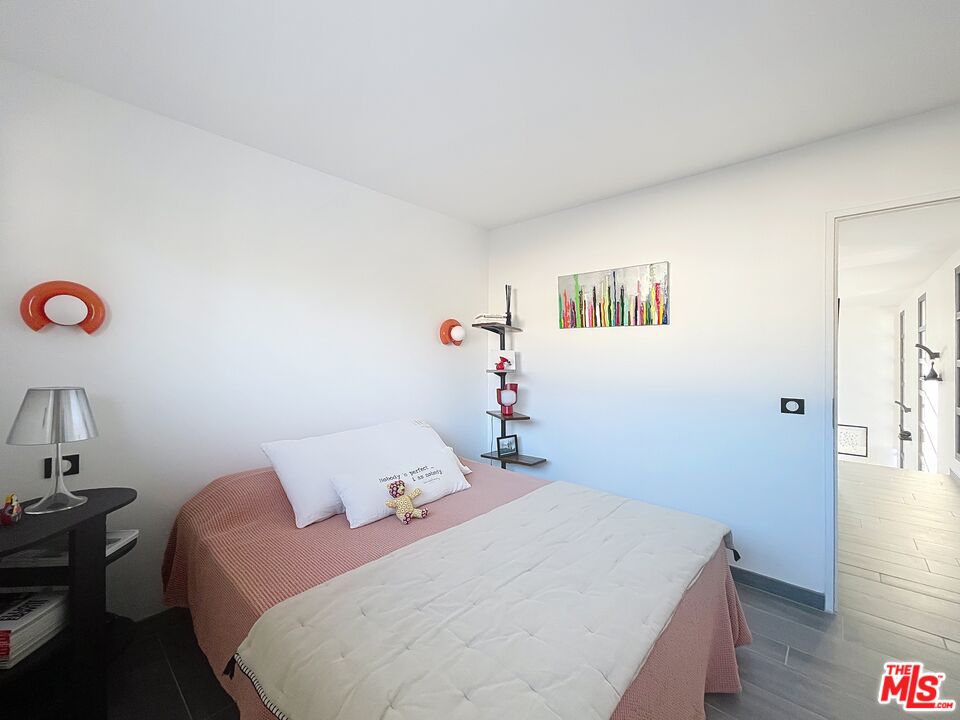
Furnished bedroom with a pink-covered bed, white quilt, colorful artwork, and an open doorway.
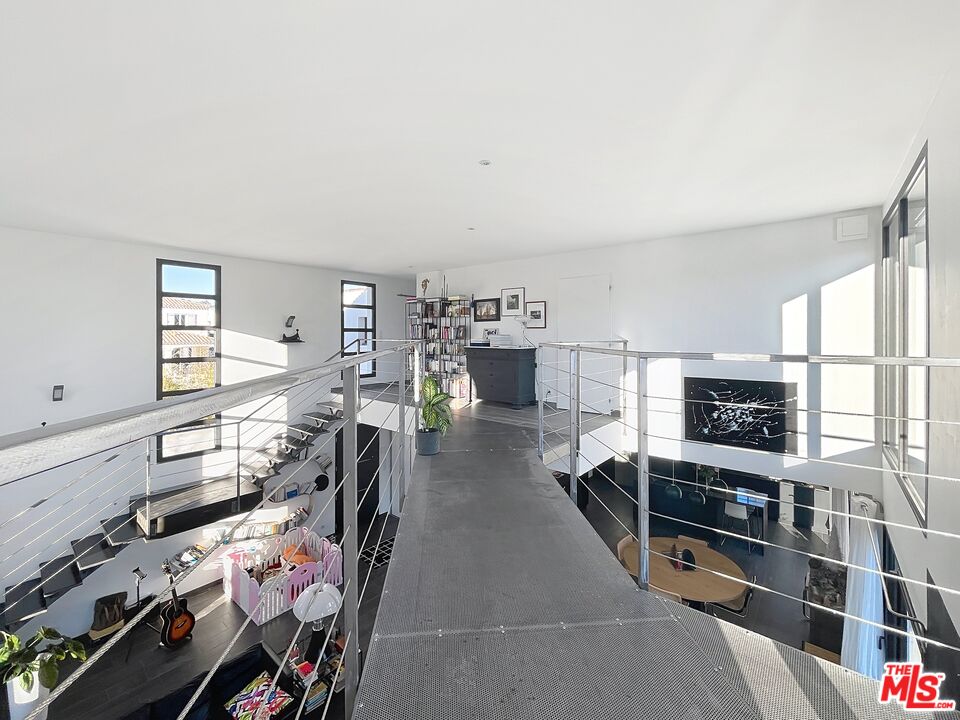
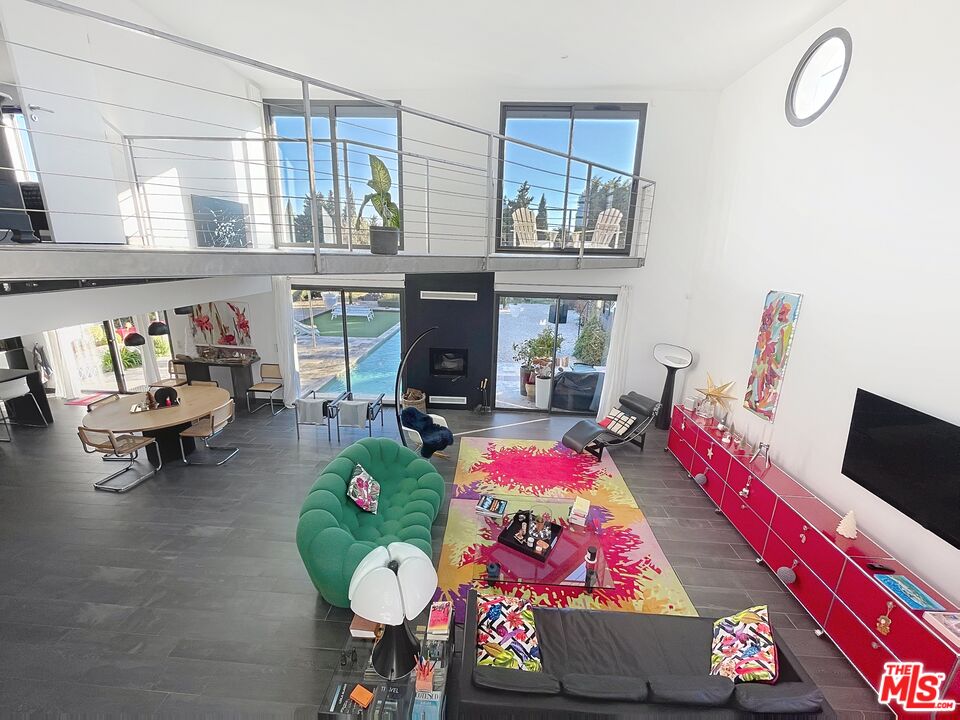
Modern home mezzanine overlooking a living area, with a metal-railed walkway and tall windows.
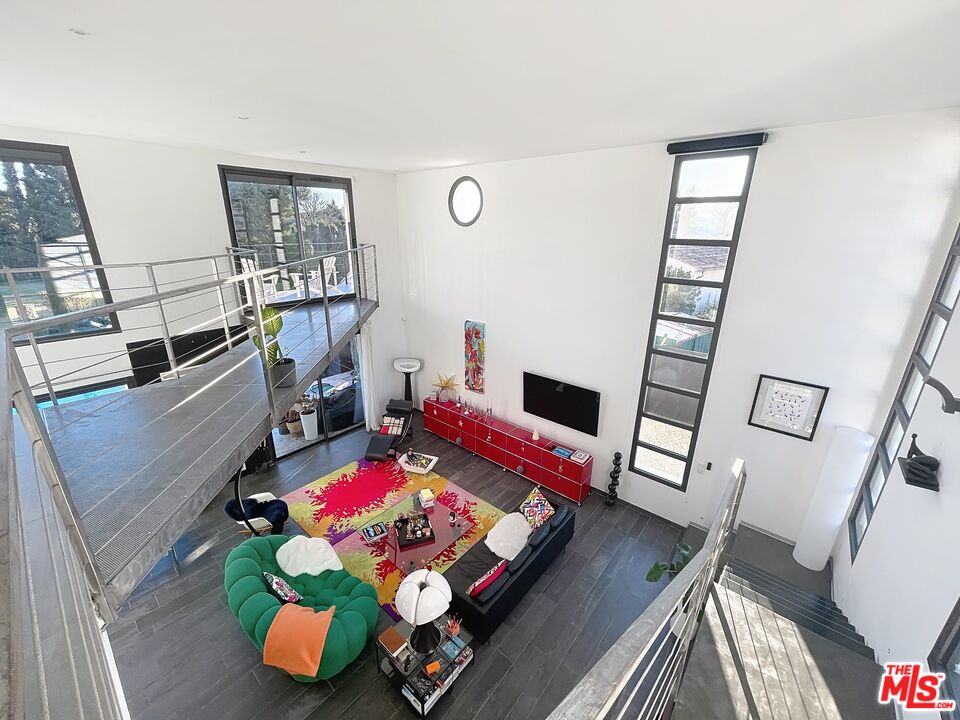
Modern living room with a mezzanine, metal railings, tall windows, and a colorful rug.
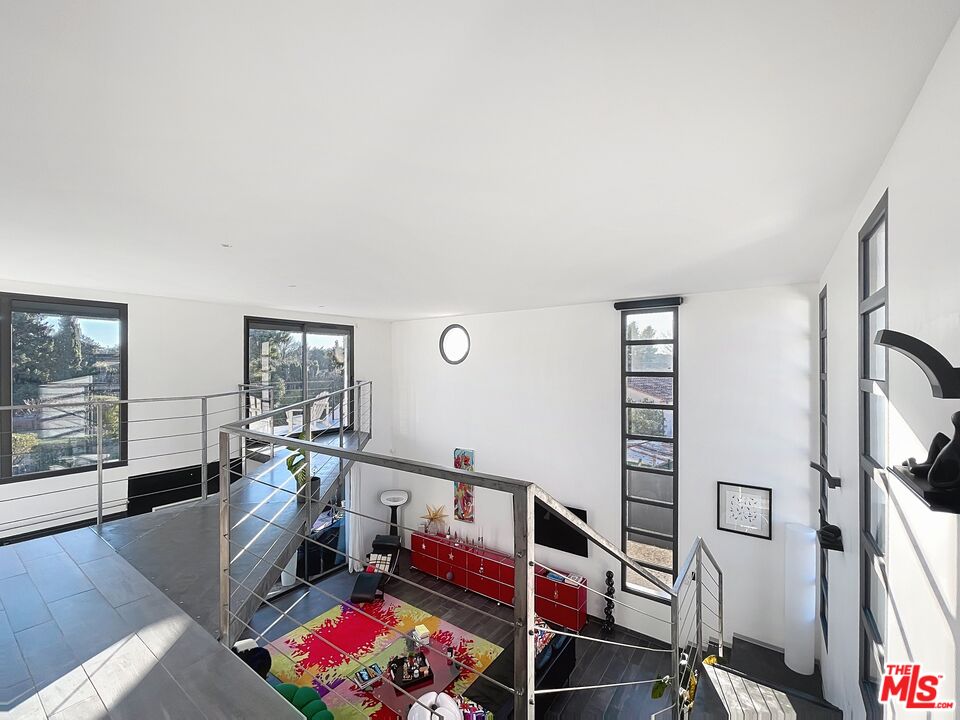
Double-height living room with a metal mezzanine, colorful rug, and tall windows overlooking a pool.
Double-height living room with a mezzanine, colorful rug, fireplace, and windows overlooking a pool.
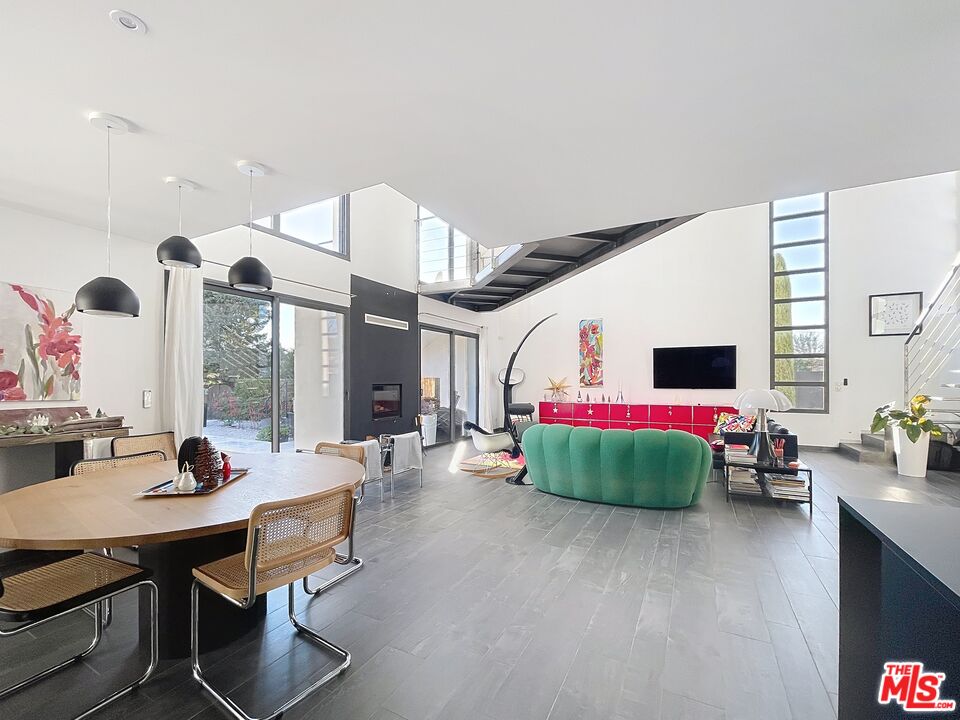
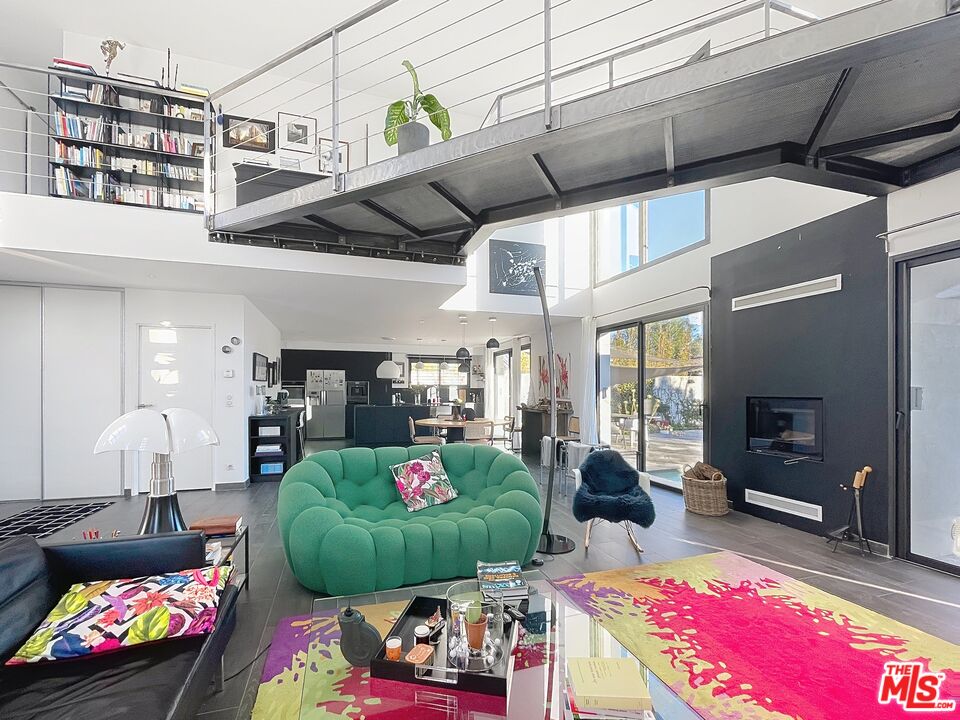
Open-plan living and dining room with a green sofa, fireplace, and tall windows beneath a high ceiling.
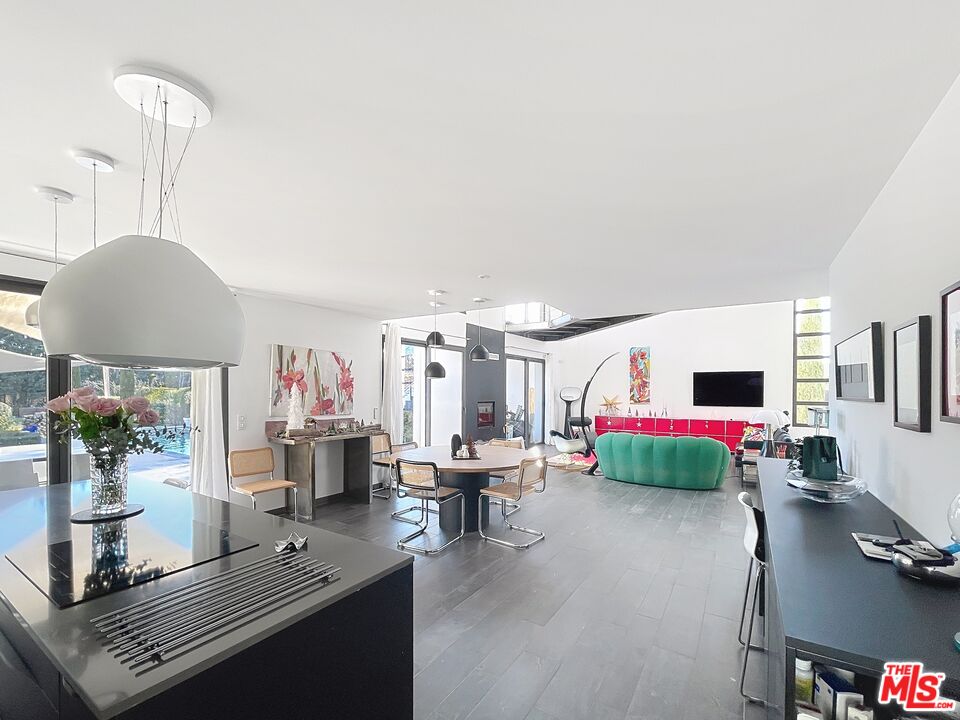
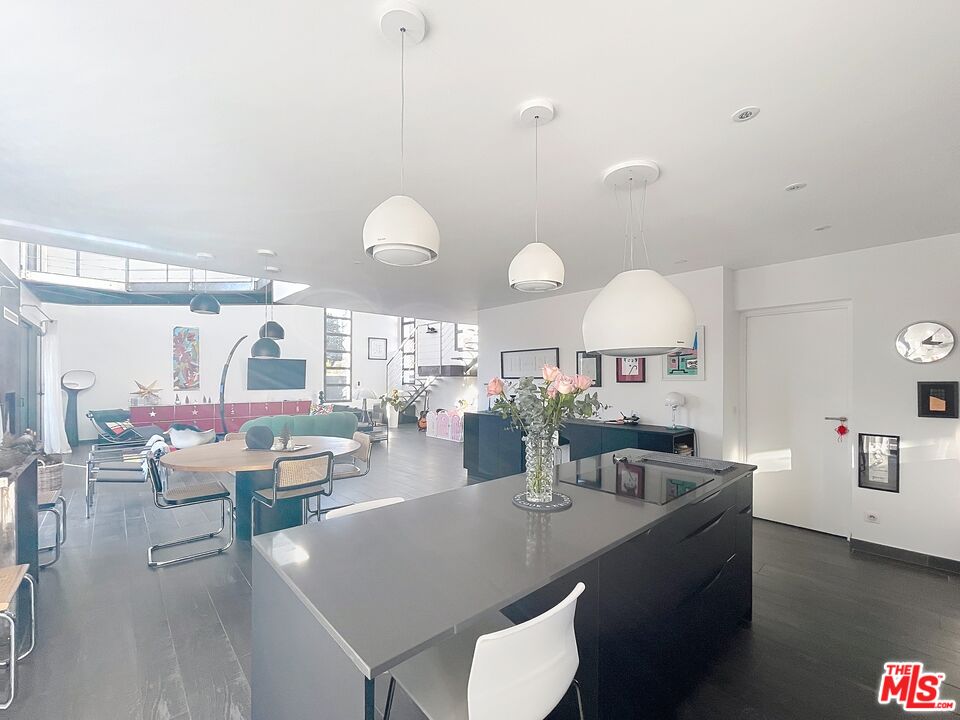
Open-plan kitchen and living room with a black island, colorful seating, and windows overlooking a pool.
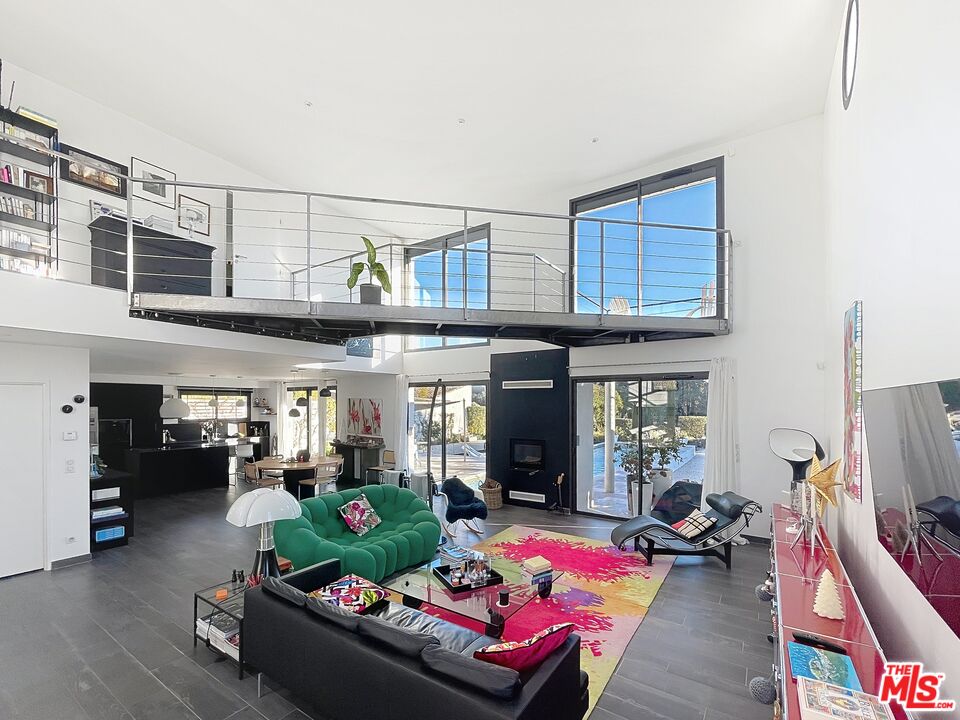
Double-height living room with a metal-railed mezzanine, colorful rug, and large glass doors.
Double-height living room with a mezzanine library, green sofa, black fireplace wall, and patio doors.
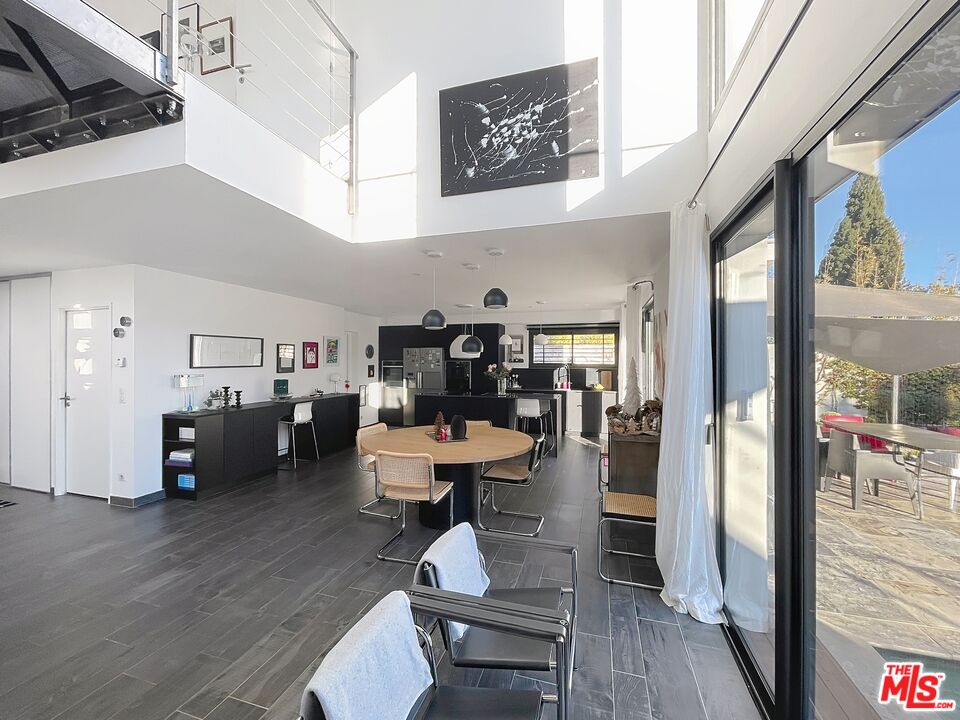
Open-plan kitchen and dining area with dark cabinetry, a round table, and double-height ceilings.
Open-plan kitchen with a large dark island and dining area beside expansive windows.
Open-plan kitchen and dining area with dark cabinetry, a round table, and windows overlooking a swimming pool.
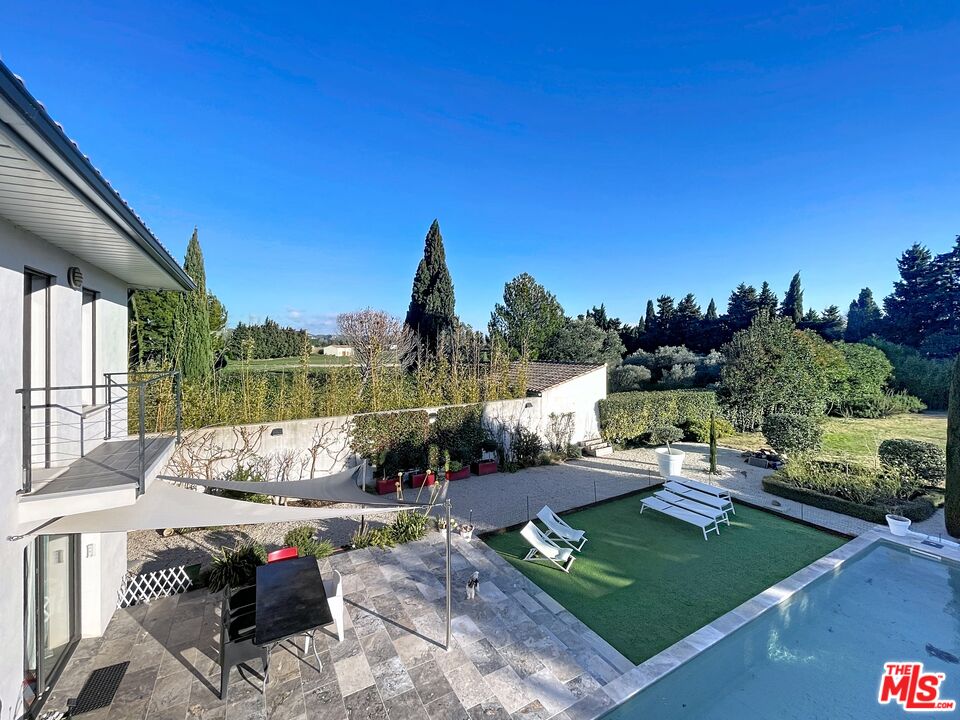
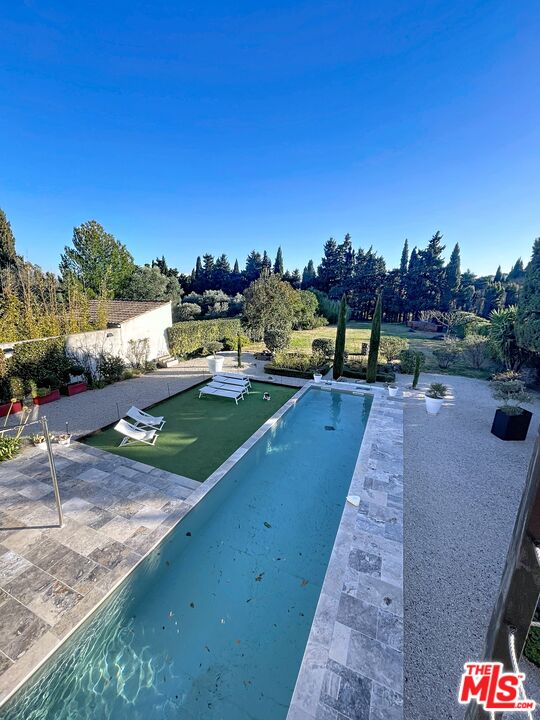
Backyard pool beside a modern home, with a turf lawn, paved patio, and landscaped hedges.
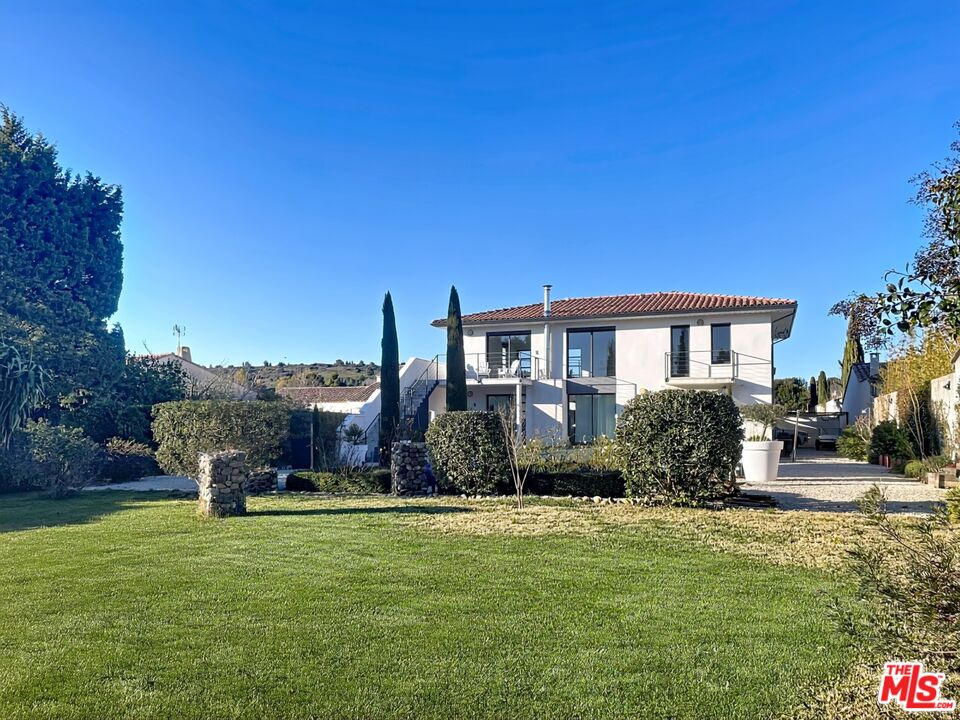
Modern white two-story house with a tiled roof, balconies, cypress trees, and a broad green lawn.
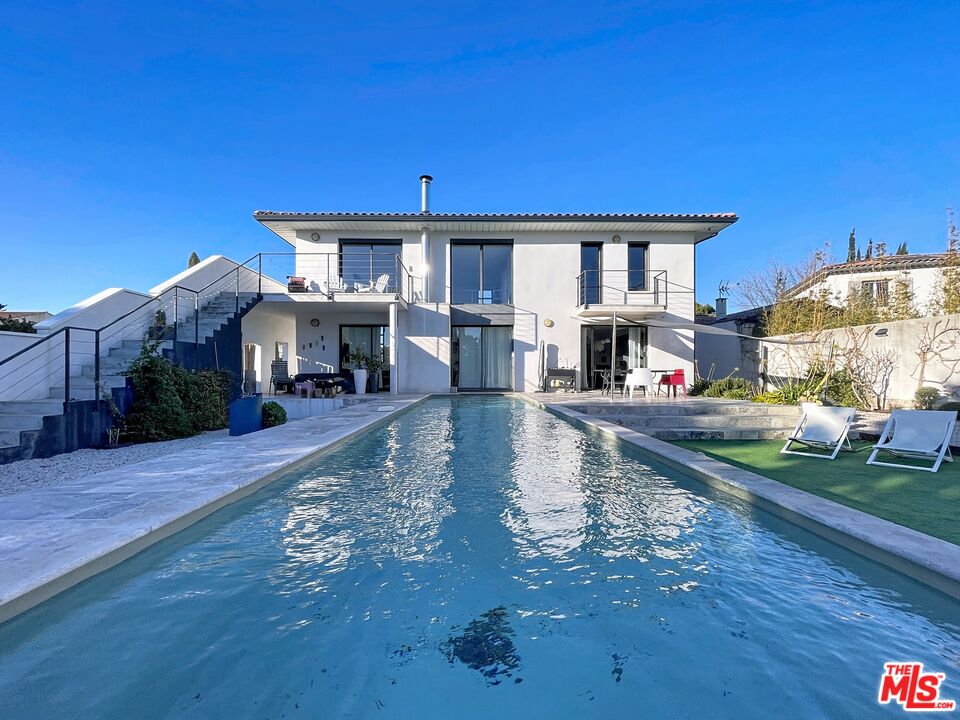
Modern two-story home with a long swimming pool and patio loungers.
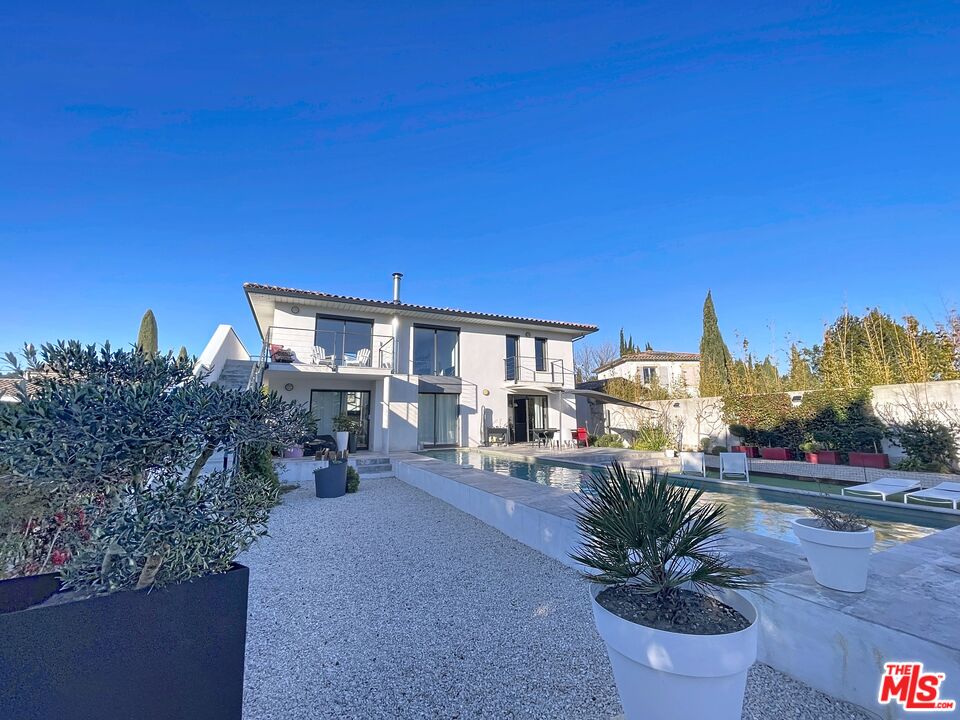
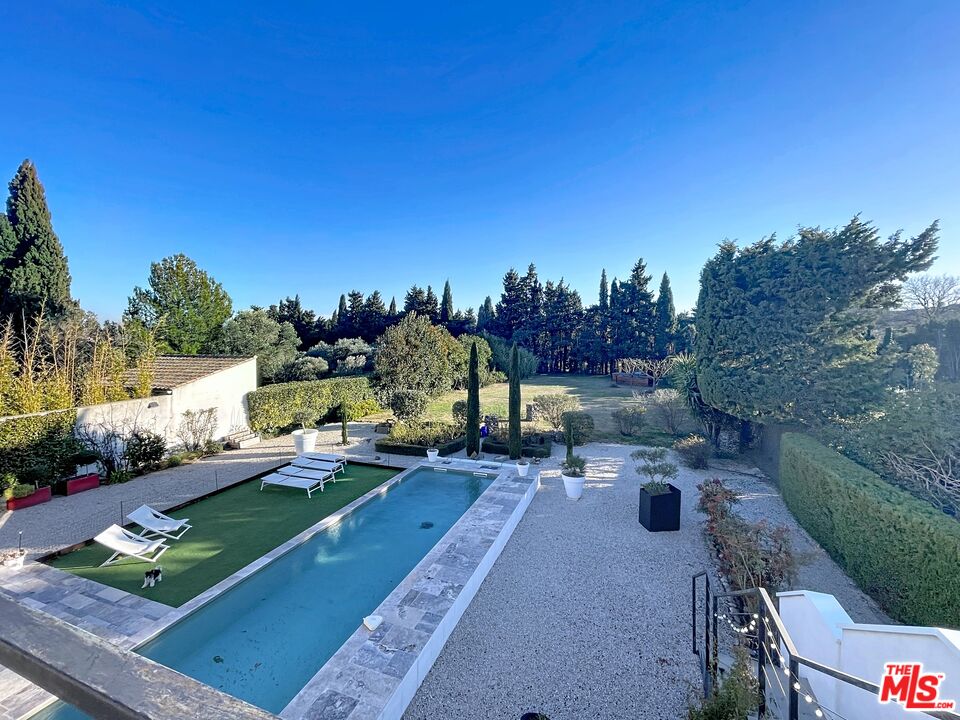
Modern white two-story home with a balcony overlooking a swimming pool and gravel courtyard.
Outdoor pool bordered by stone paving and artificial turf, with lounge chairs and mature trees.
Backyard swimming pool bordered by loungers, artificial turf, gravel paths, and mature trees.
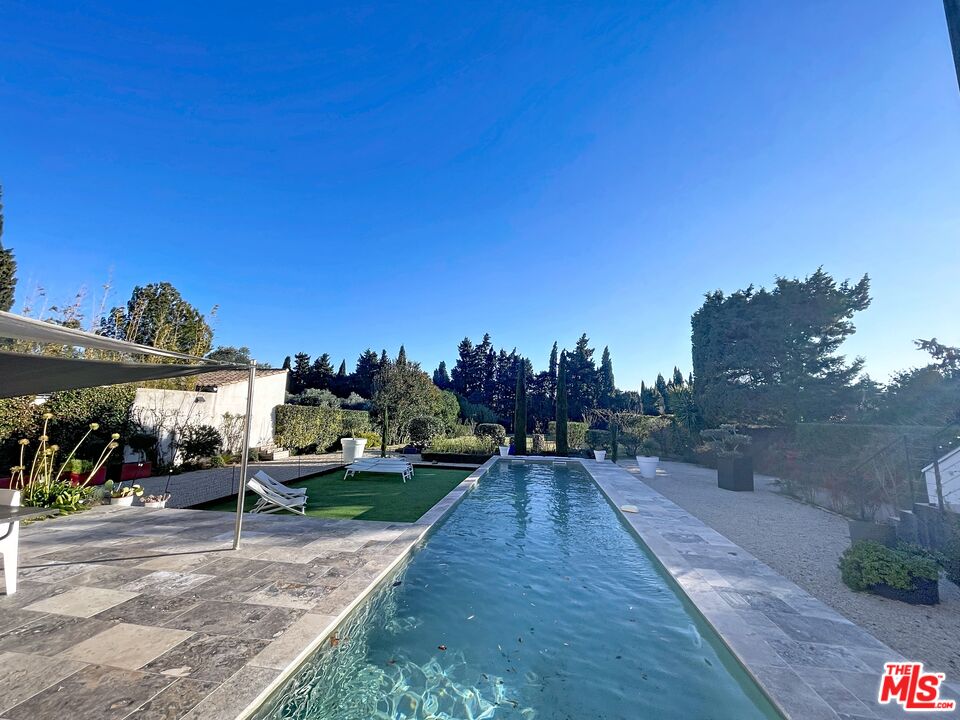
Outdoor swimming pool bordered by stone paving, lawn, lounge chairs, and mature landscaping.
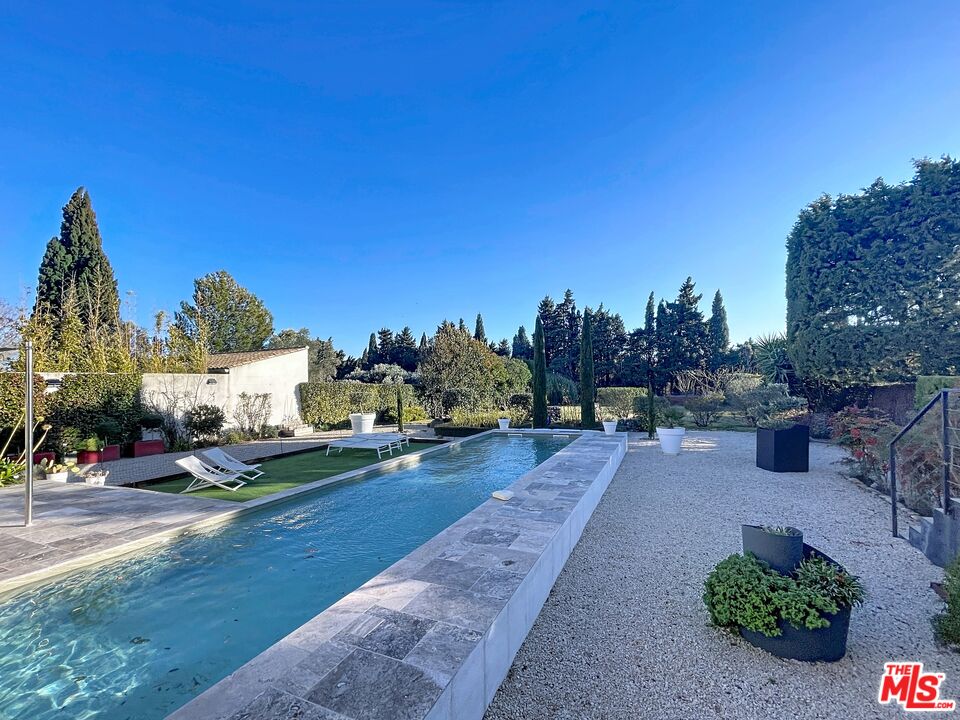
Backyard swimming pool bordered by stone paving, gravel, white lounge chairs, and tall trees.
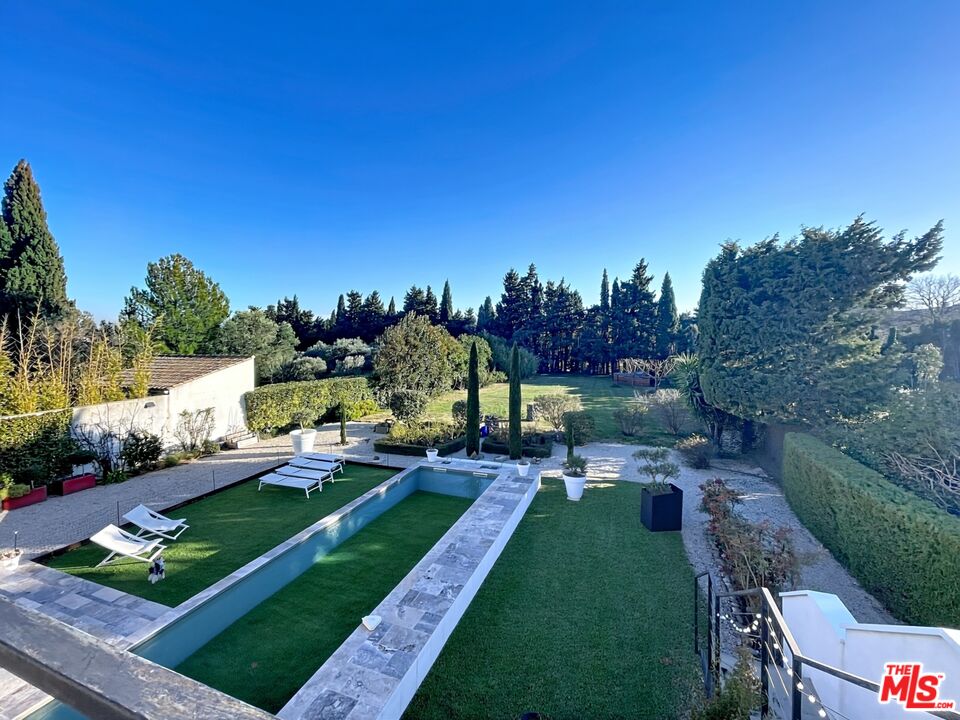
Landscaped backyard with a long rectangular pool, stone coping, lounge chairs, and mature trees.
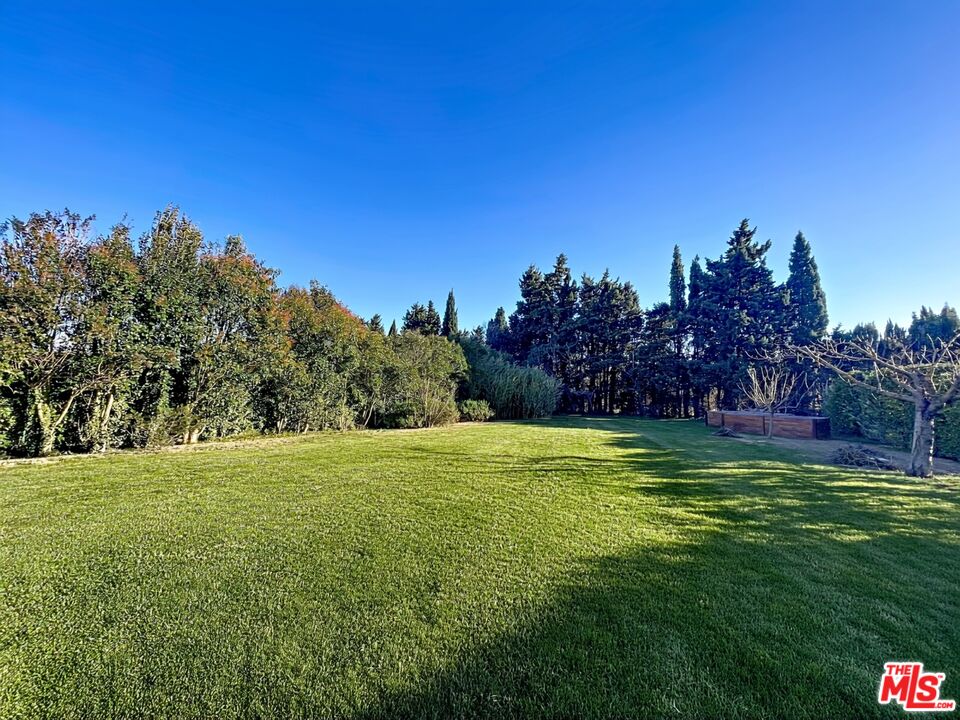
Broad green lawn bordered by mature trees and hedges, with a wooden garden wall.
SEE ALL PHOTOS
Modern kitchen and dining area with a round table and large windows overlooking a swimming pool.
Open bathroom and bedroom with a vessel sink vanity, wide mirror, and blue plaid bedding.
Bathroom vanity with two vessel sinks beside a bedroom with a blue plaid bed.
Modern bathroom with a glass shower, vessel sink, towel warmer, and tree views through large windows.
Furnished bedroom with blue-and-white checkered bedding, a green partition, and a glass door to the outdoors.
Attic bedroom with a large white bed, sloped ceiling, colorful rug, and adjoining tiled bathroom.
Bathroom with glass shower, wood-front vanity, and wall-mounted toilet.
Bedroom with a pink bedspread, white quilt, tall wooden wardrobe, and a horizontal window.
Furnished bedroom with a pink-covered bed, white quilt, colorful artwork, and an open doorway.
Modern home mezzanine overlooking a living area, with a metal-railed walkway and tall windows.
Modern living room with a mezzanine, metal railings, tall windows, and a colorful rug.
Double-height living room with a metal mezzanine, colorful rug, and tall windows overlooking a pool.
Double-height living room with a mezzanine, colorful rug, fireplace, and windows overlooking a pool.
Open-plan living and dining room with a green sofa, fireplace, and tall windows beneath a high ceiling.
Open-plan kitchen and living room with a black island, colorful seating, and windows overlooking a pool.
Double-height living room with a metal-railed mezzanine, colorful rug, and large glass doors.
Double-height living room with a mezzanine library, green sofa, black fireplace wall, and patio doors.
Open-plan kitchen and dining area with dark cabinetry, a round table, and double-height ceilings.
Open-plan kitchen with a large dark island and dining area beside expansive windows.
Open-plan kitchen and dining area with dark cabinetry, a round table, and windows overlooking a swimming pool.
Backyard pool beside a modern home, with a turf lawn, paved patio, and landscaped hedges.
Modern white two-story house with a tiled roof, balconies, cypress trees, and a broad green lawn.
Modern two-story home with a long swimming pool and patio loungers.
Modern white two-story home with a balcony overlooking a swimming pool and gravel courtyard.
Outdoor pool bordered by stone paving and artificial turf, with lounge chairs and mature trees.
Backyard swimming pool bordered by loungers, artificial turf, gravel paths, and mature trees.
Outdoor swimming pool bordered by stone paving, lawn, lounge chairs, and mature landscaping.
Backyard swimming pool bordered by stone paving, gravel, white lounge chairs, and tall trees.
Landscaped backyard with a long rectangular pool, stone coping, lounge chairs, and mature trees.
Broad green lawn bordered by mature trees and hedges, with a wooden garden wall.
For Sale

405 Chemin Du Grava

405 Chemin Du Grava, Other, XX 13520

$1,480,836
Just moments from the heart of Paradou, in a peaceful setting with complete privacy, this elegant contemporary home, built in 2012 and impeccably maintained, offers refined finishes and a thoughtful layout. From the moment you enter, the home opens onto a spacious, light-filled living area with an equipped kitchen and dining space, enhanced by large glass doors that extend seamlessly to the garden. The ground floor also includes a laundry room, office, and garage, offering excellent potential to be transformed into a fourth suite if desired. Upstairs, the sleeping quarters feature two suites with private bathrooms or shower rooms and WC, along with a third bedroom served by its own shower room and WC on the landing, all complemented by open views toward the Alpilles. Outside, the beautifully landscaped and enclosed 1,650 m garden features a generous terrace and swimming pool, creating an ideal setting for relaxation and entertaining. Additional comfort is provided by underfloor heating and cooling on the ground floor and in two upstairs bedrooms. The asking price is 1,275,000 euros, reflected in U.S. dollars at the time of listing. Exchange rates may vary; call for price updates based on current market conditions. Listing Courtesy of the listing broker. Sotheby's International Realty (SIR) advertises this property as a referring agent only, and SIR does so with the consent of the listing broker. SIR will be referring buyers to the seller or local listing broker for the property who will provide information about the property and negotiate any agreements for the purchase of this property. Any information provided by SIR about the property was provided to SIR by the seller or local listing broker and has not been verified by SIR. Buyers should consult with their legal counsel or local real estate professional concerning the property or any resultant transaction.

3
beds

4
baths

1,937 Sq.Ft. LIVING AREA

0.41 Acres lot

Christina Pope

Christina Pope

Features & Amenities

Interior

  • total bedrooms3
  • Total bathrooms4
  • full bathrooms4
  • Laundry room In Unit
  • Flooring Tile
  • Fireplace Dining
  • APPLIANCES Refrigerator, Range/Oven, Dishwasher, Water Filter
  • other interior Features 220 V Throughout

Area & Lot

  • Status For Sale
  • Living Area1,937 Sq.Ft.
  • Lot Area0.41 Acres
  • MLS® ID26651725
  • TypeResidential
  • YEAR BUILT2012
  • Architecture StylesCountry French
  • View DescriptionTrees/Woods, Tree Top

Exterior

  • STORIES2
  • water SourcePublic
  • PoolAbove Ground
  • roofClay
  • lot featuresFenced Yard, Front Yard, Lawn, Yard
  • parkingGated, Driveway
  • HEAT TYPEElectric, Fireplace, Combination
  • AIR CONDITIONINGAir Conditioning
  • sewerIn Street
  • security FeaturesGated

Financial

  • Sales Price$1,480,836
Open bathroom and bedroom with a vessel sink vanity, wide mirror, and blue plaid bedding.

Schedule a Showing

I would love to show you my beautiful property. Please select your preferred date and time below. I will be in touch shortly to confirm your appointment.

Schedule a Showing

We would love to show you our beautiful property. Please select your preferred date and time below. An agent will be in touch shortly to confirm your appointment.

Thank you for your interest in 405 Chemin Du Grava, Other, XX 13520. We are reviewing your request and will be in touch shortly!

Mortgage Calculator

Estimate your monthly mortgage payment, including the principal and interest, property taxes, and HOA. Adjust the values to generate a more accurate rate.

All estimates are provided for informational purposes only. Actual amounts may vary.
$0,000 Your Payment 20 15 65
$0,000 Your Payment

Work With Christina

With a deep knowledge of international real estate cultivated through her tenure in the Dubai market and extensive travel to other luxury destinations, Christina possesses a refined understanding of the hallmarks of upscale lifestyle.

Follow Me on Instagram