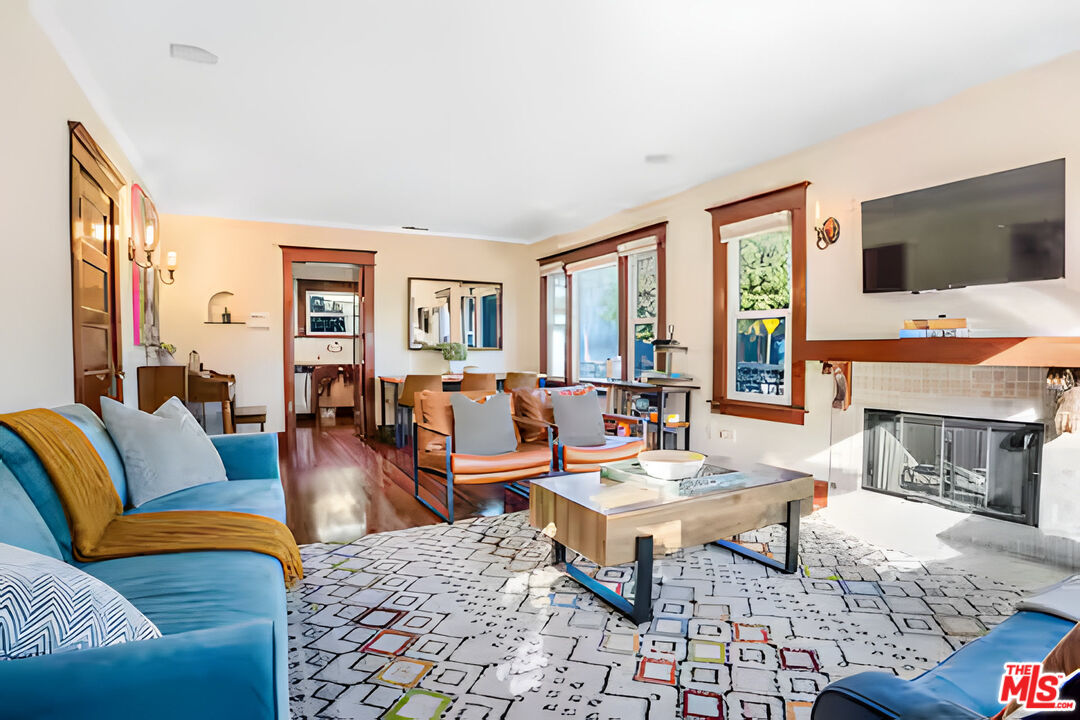
Living room with a blue sectional, patterned rug, and fireplace beneath a wall-mounted television.
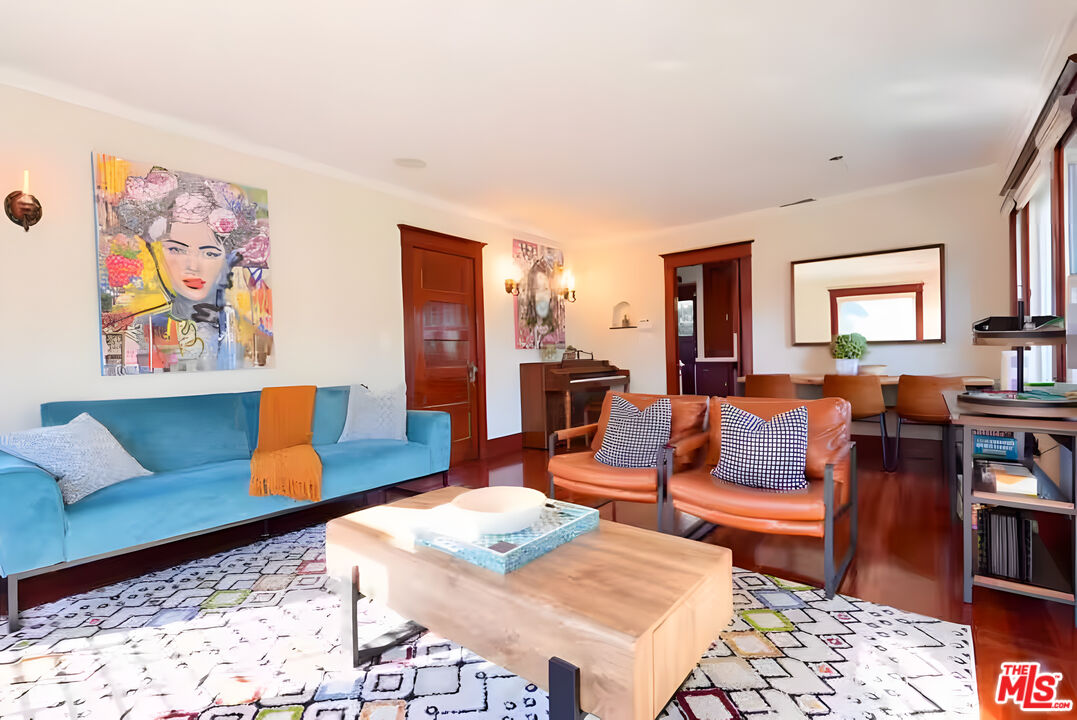
Living room with a turquoise sofa, rust-colored leather chairs, and a patterned rug.
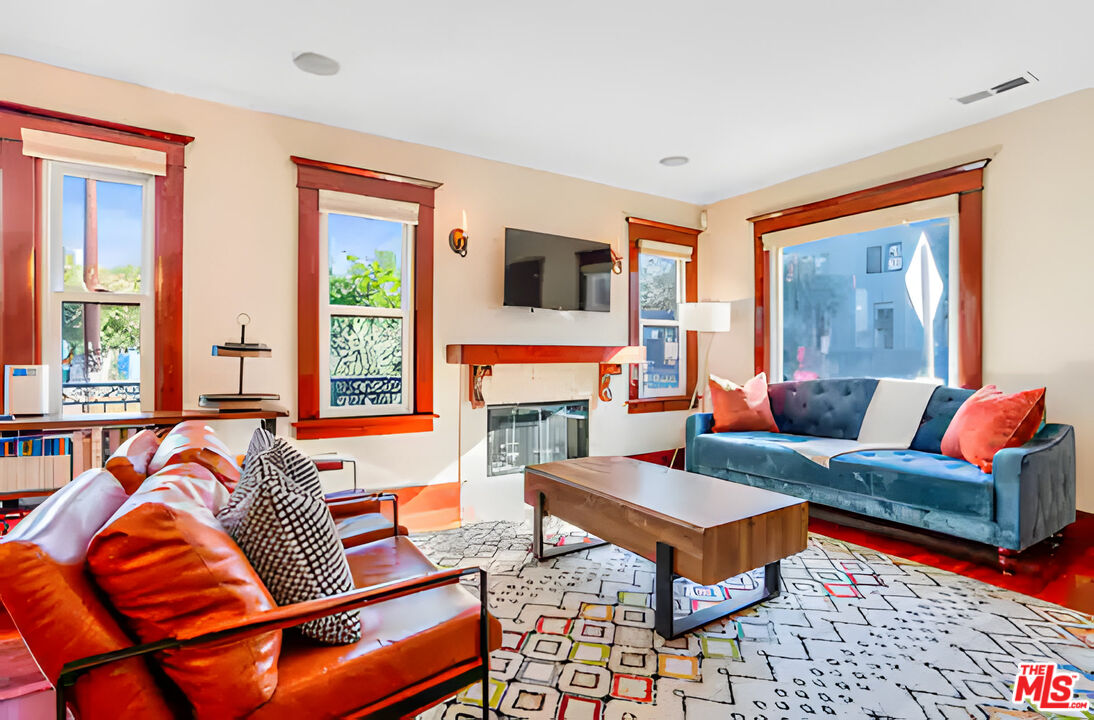
Furnished living room with a fireplace, red-trimmed windows, blue sofa, and orange leather chairs.
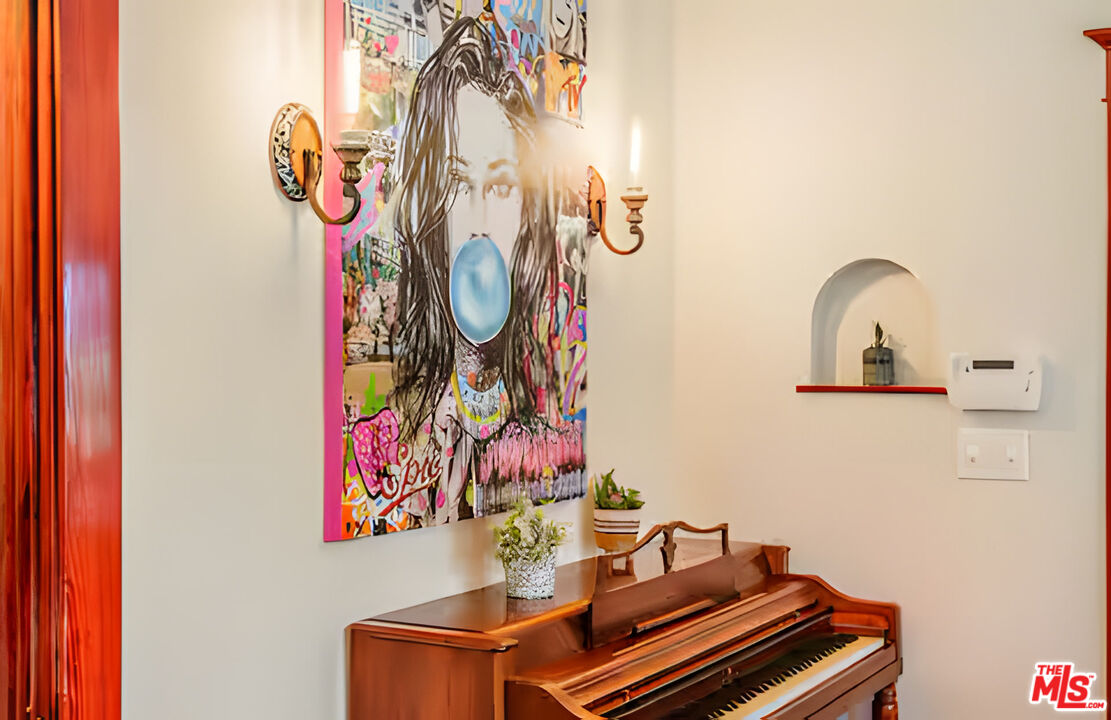
Polished upright piano beneath colorful wall art, with brass sconces and an arched wall niche.
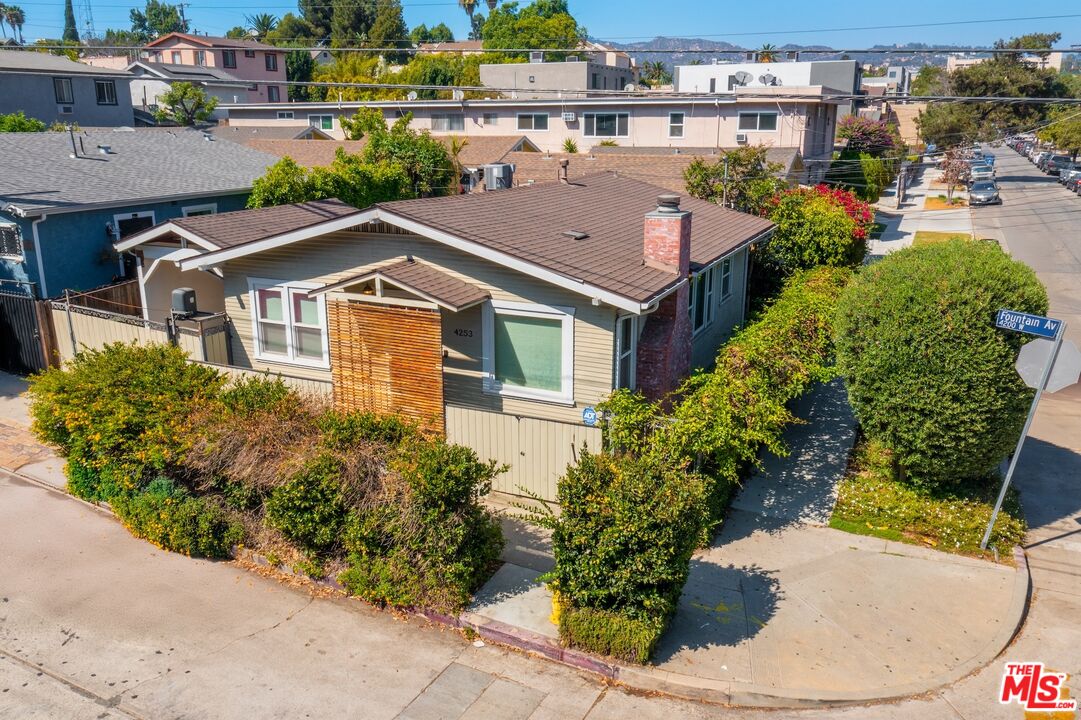
Aerial view of a single-story home with a brown gabled roof, leafy front garden, and Fountain Avenue street sign.
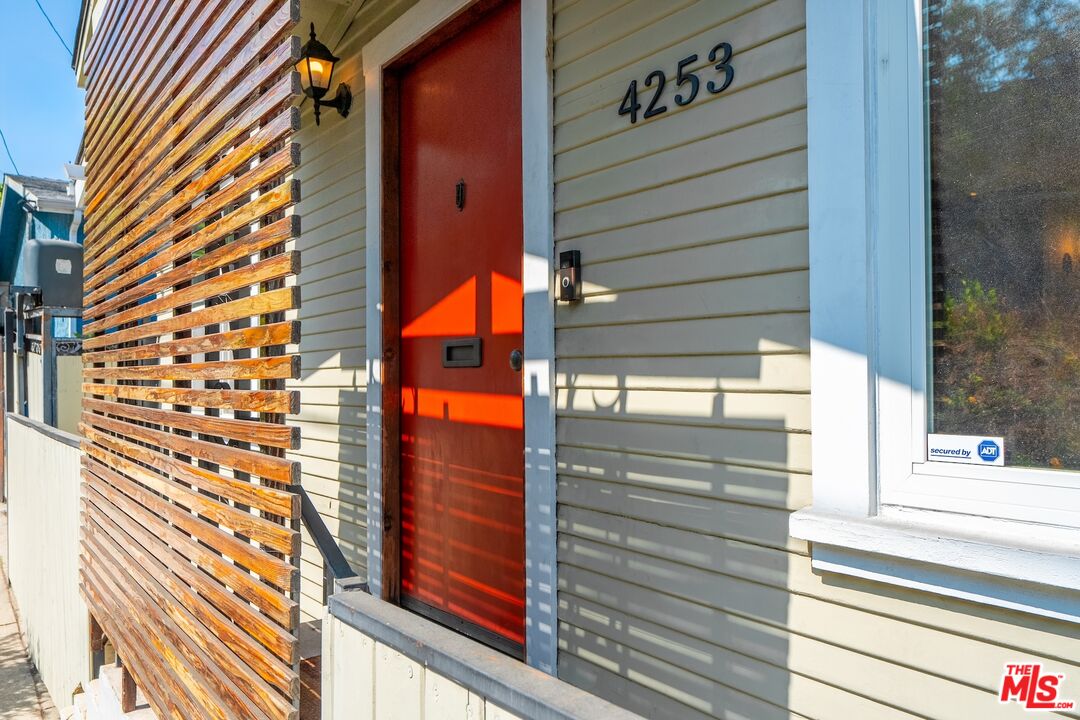
Home entrance with a red front door and wooden slat privacy screen.
Living room with a piano, tiled fireplace, and tall wood-trimmed windows.
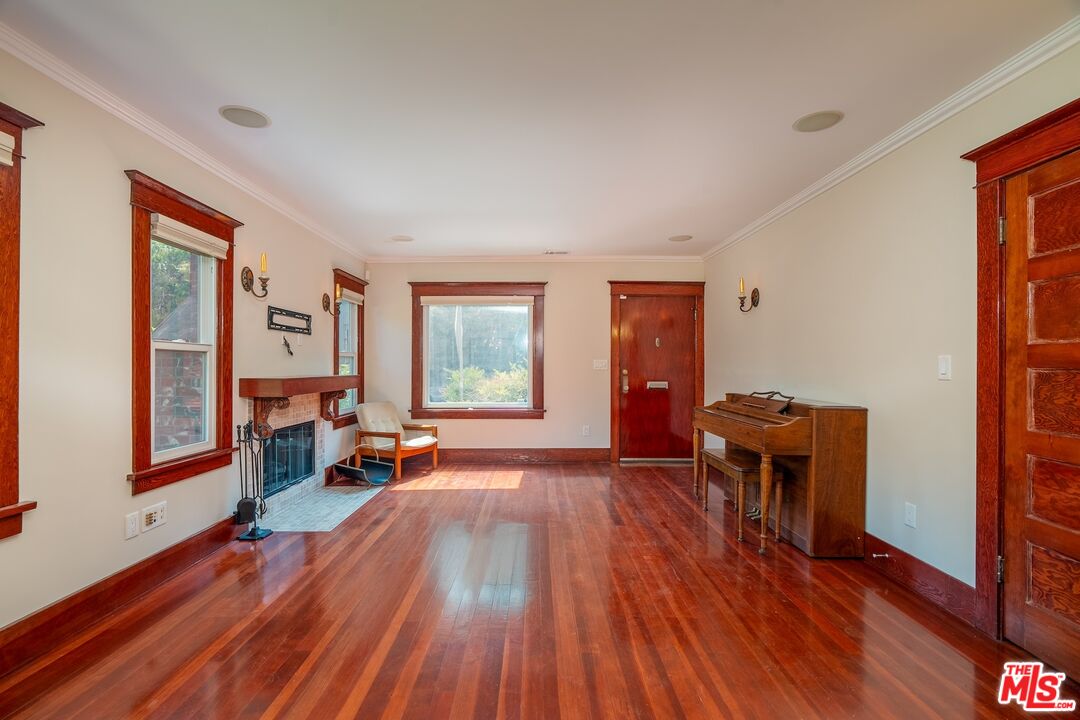
Living room with polished hardwood floors, a tiled fireplace, and an upright piano.
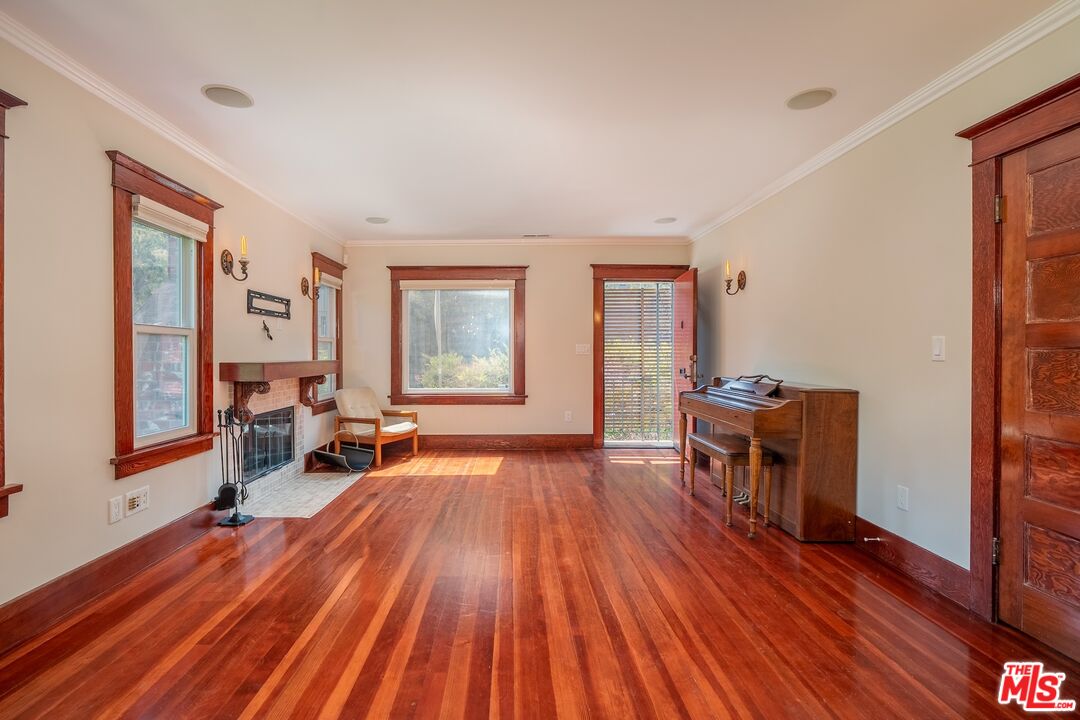
Living room with polished hardwood floors, a fireplace, and a piano beside a glass door.
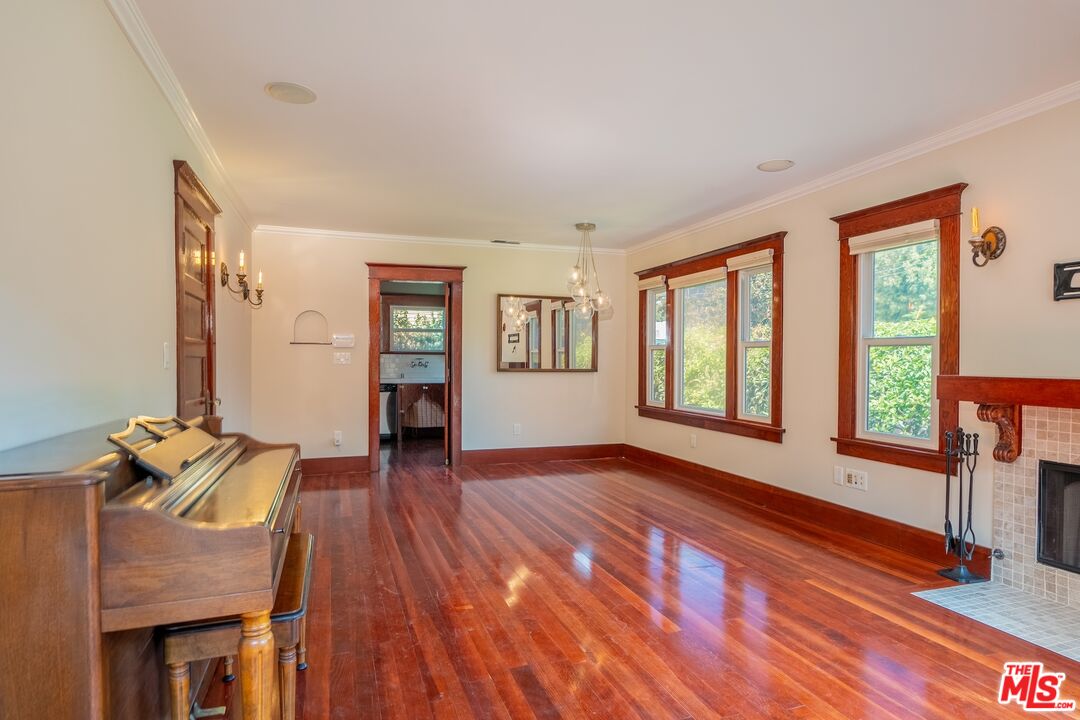
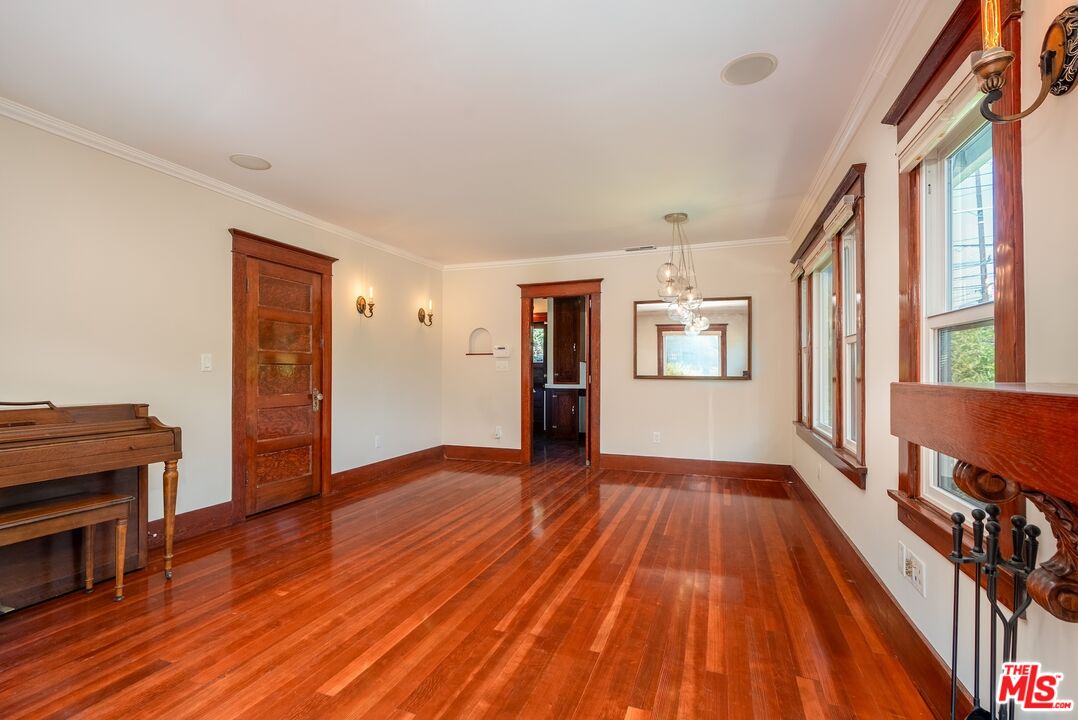
Interior room with polished hardwood floors, tall wood-trimmed windows, a chandelier, and a piano.
Kitchen with dark wood cabinetry, white tile backsplash, and hardwood floors.
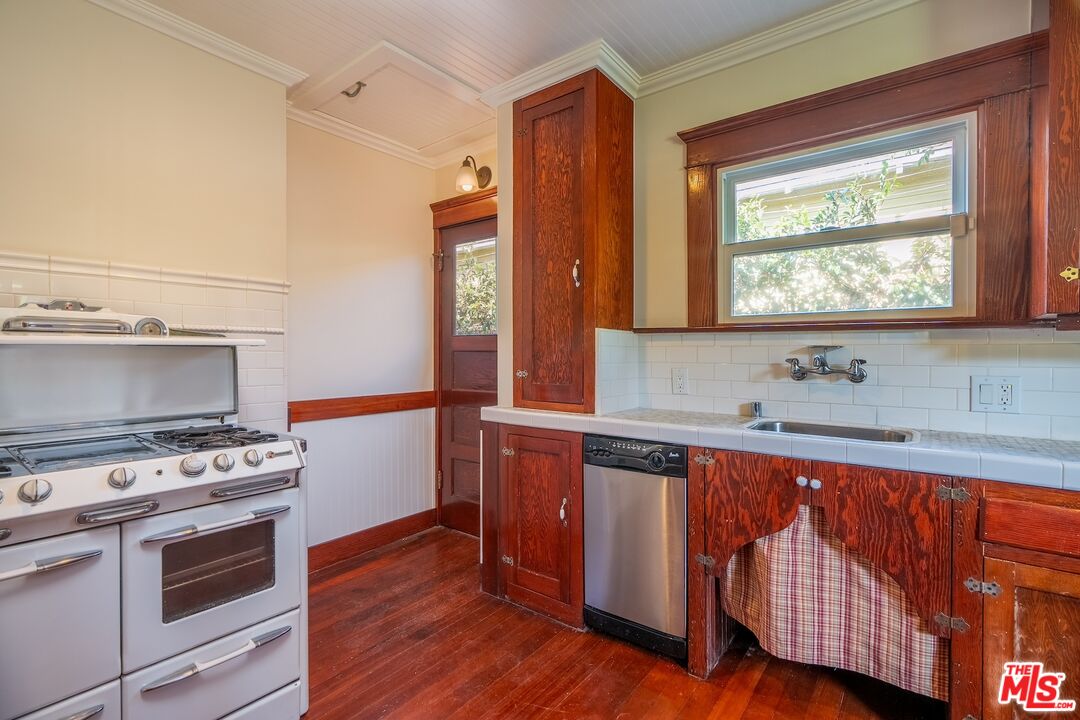
Kitchen with reddish wood cabinets, white tile backsplash, stainless steel dishwasher, and polished hardwood flooring.
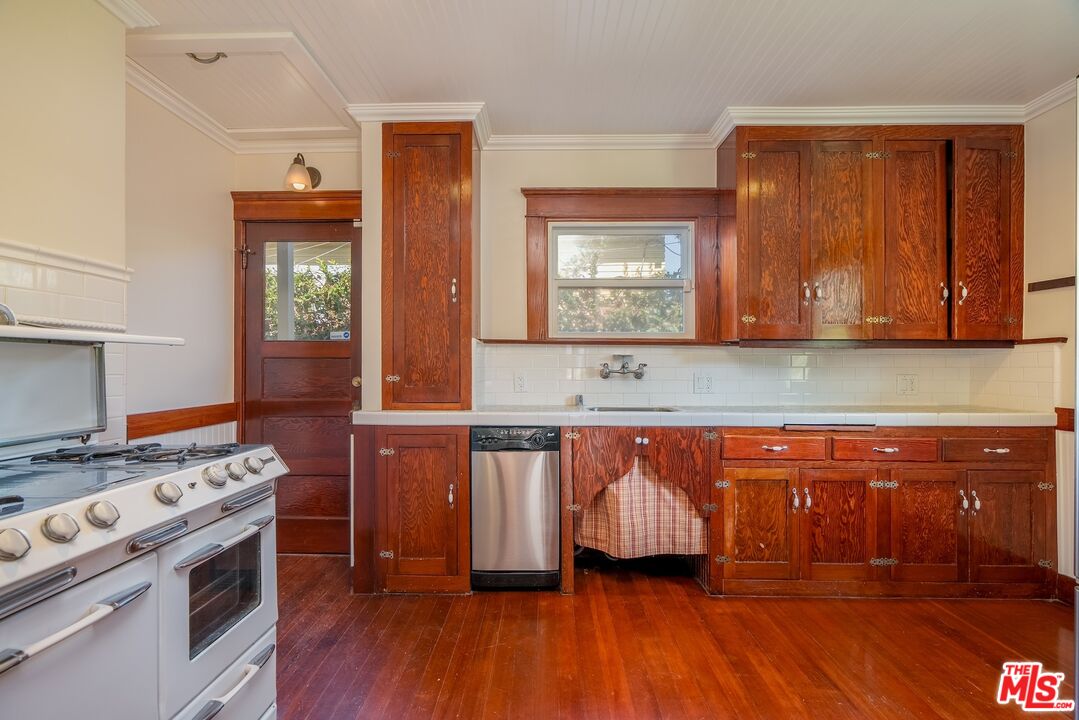
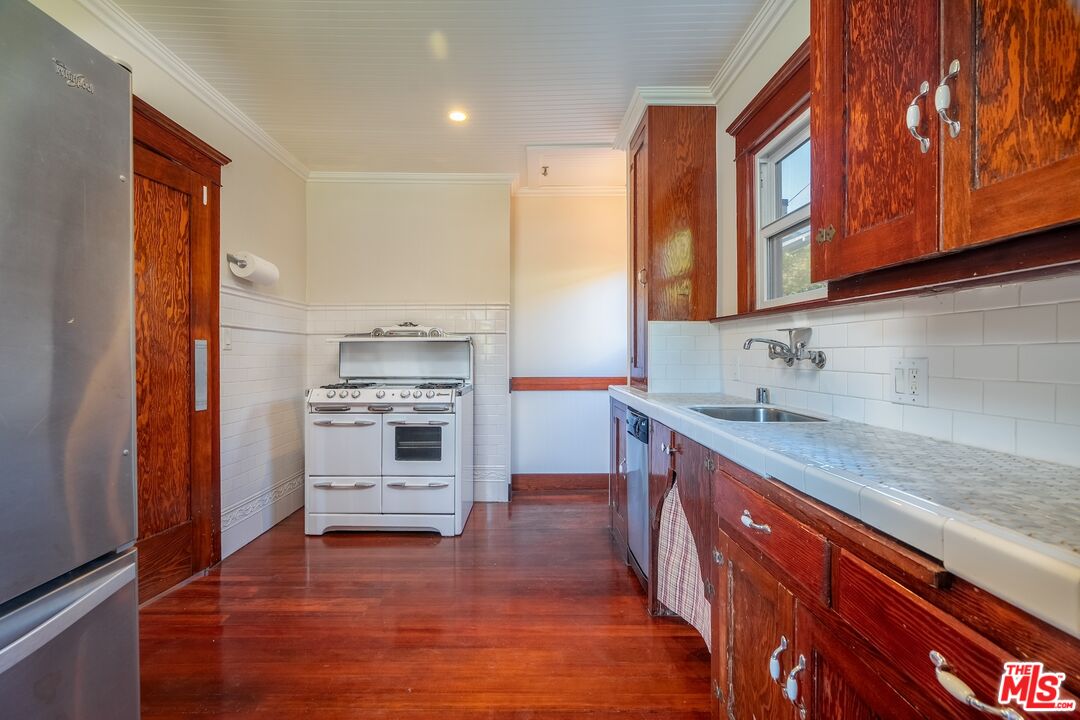
Galley kitchen with reddish wood cabinets, hardwood floors, and a white range.
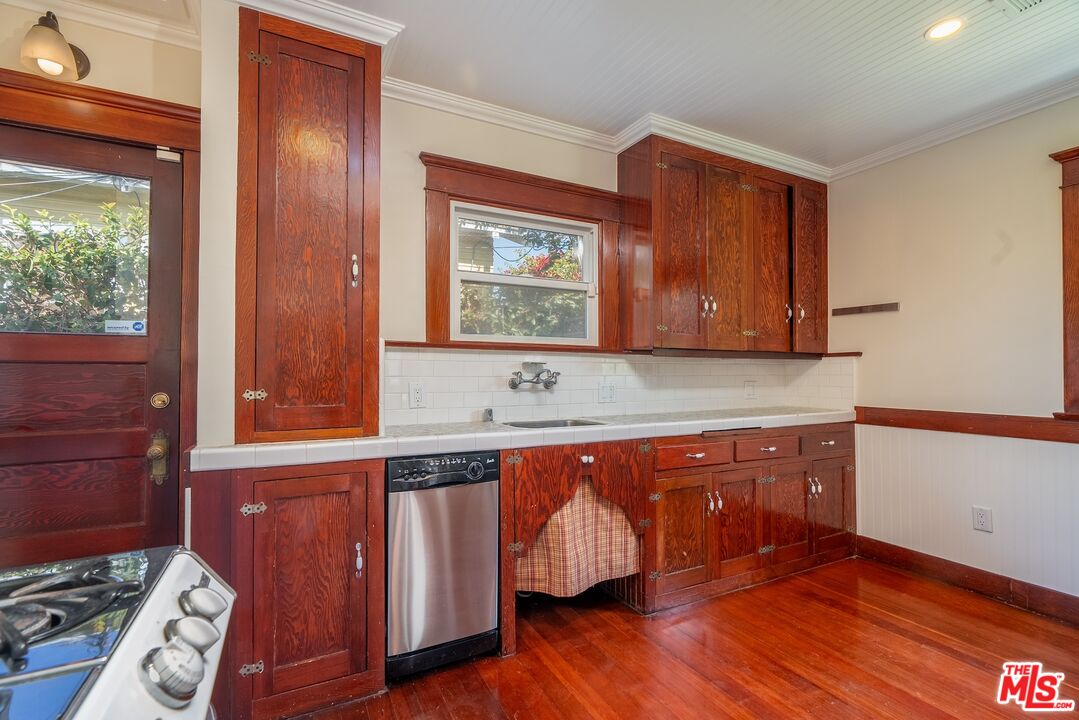
Kitchen with reddish wood cabinets, white tile counters, a vintage range, and hardwood floors.
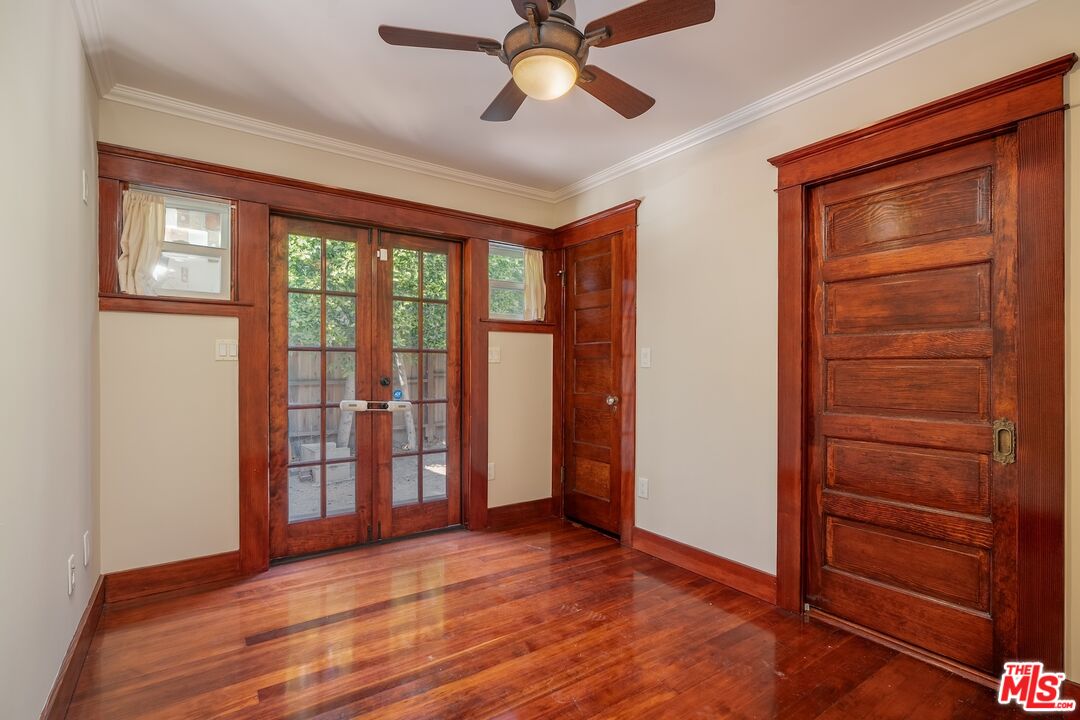
Empty room with polished hardwood floors, rich wood trim, glass-paneled doors, and a ceiling fan.
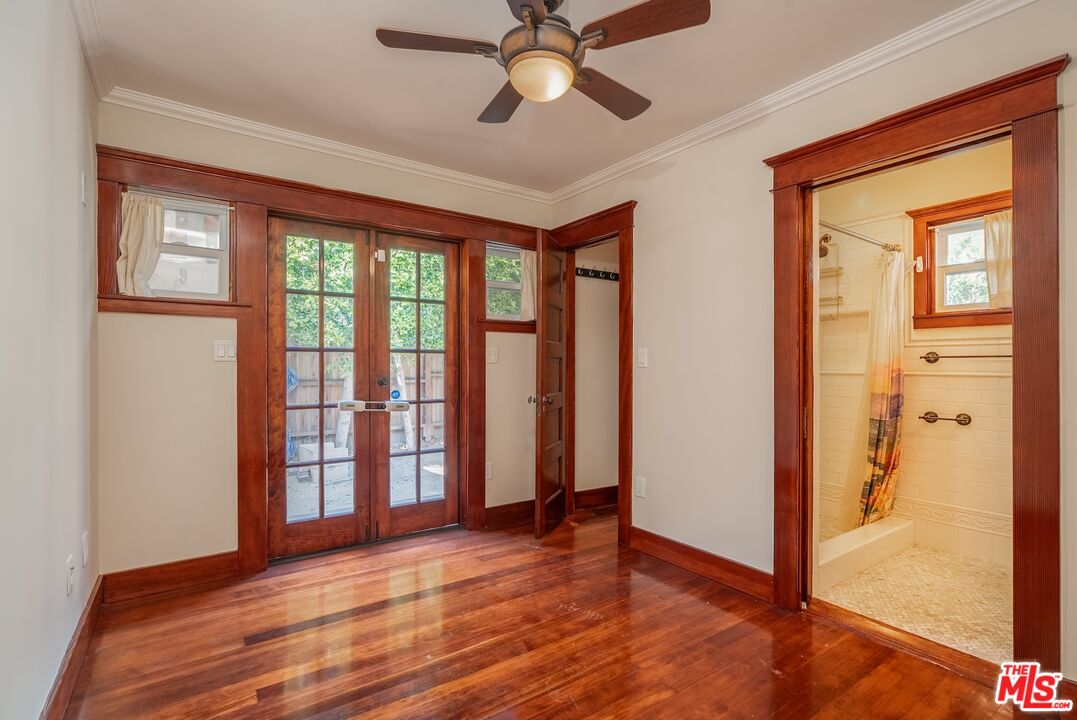
Empty bedroom with polished hardwood floors, French doors, ceiling fan, and adjoining tiled bathroom.
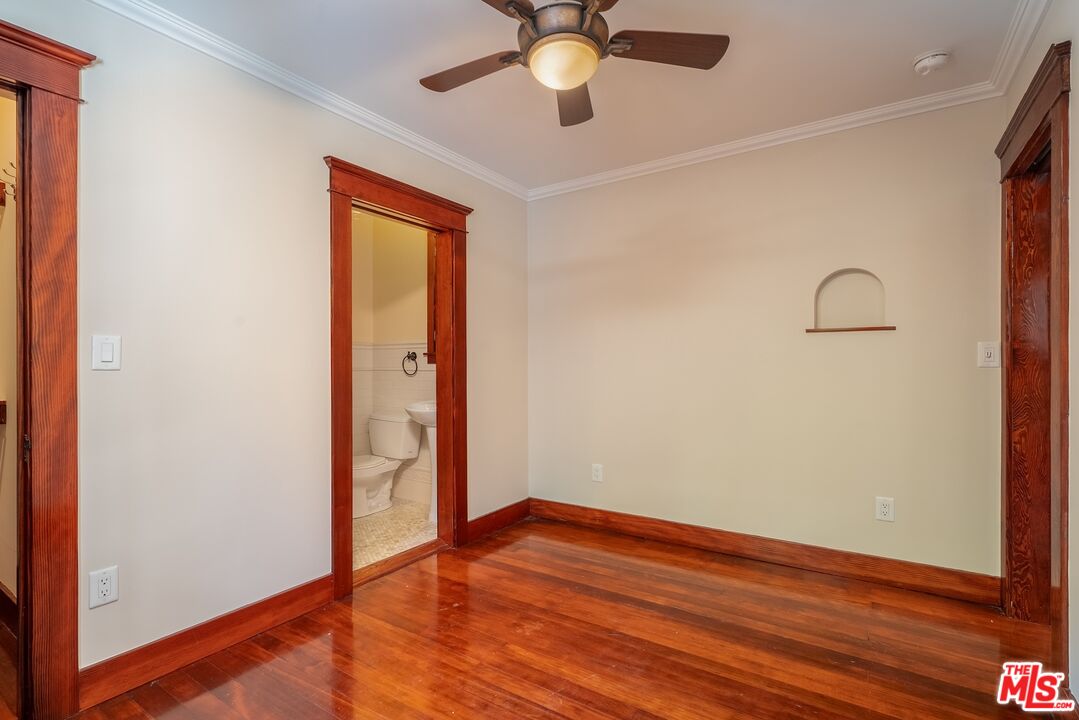
Empty bedroom with glossy hardwood floors, wood trim, and a ceiling fan; bathroom visible through doorway.
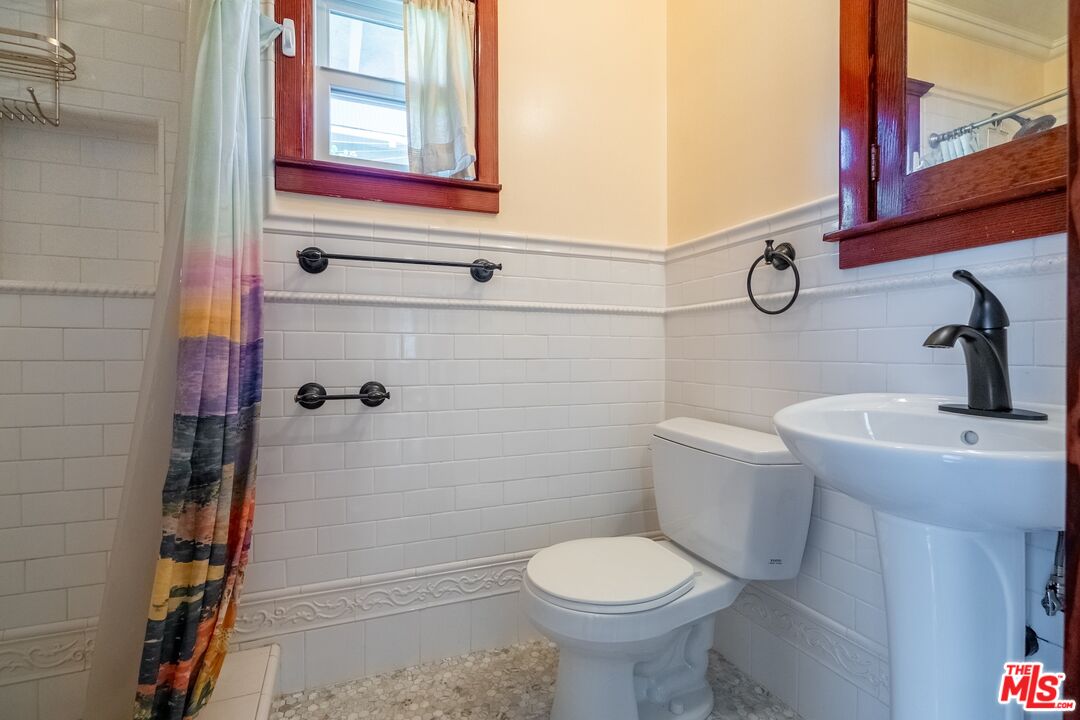
Bathroom with white subway tile, a pedestal sink, black fixtures, and a colorful shower curtain.
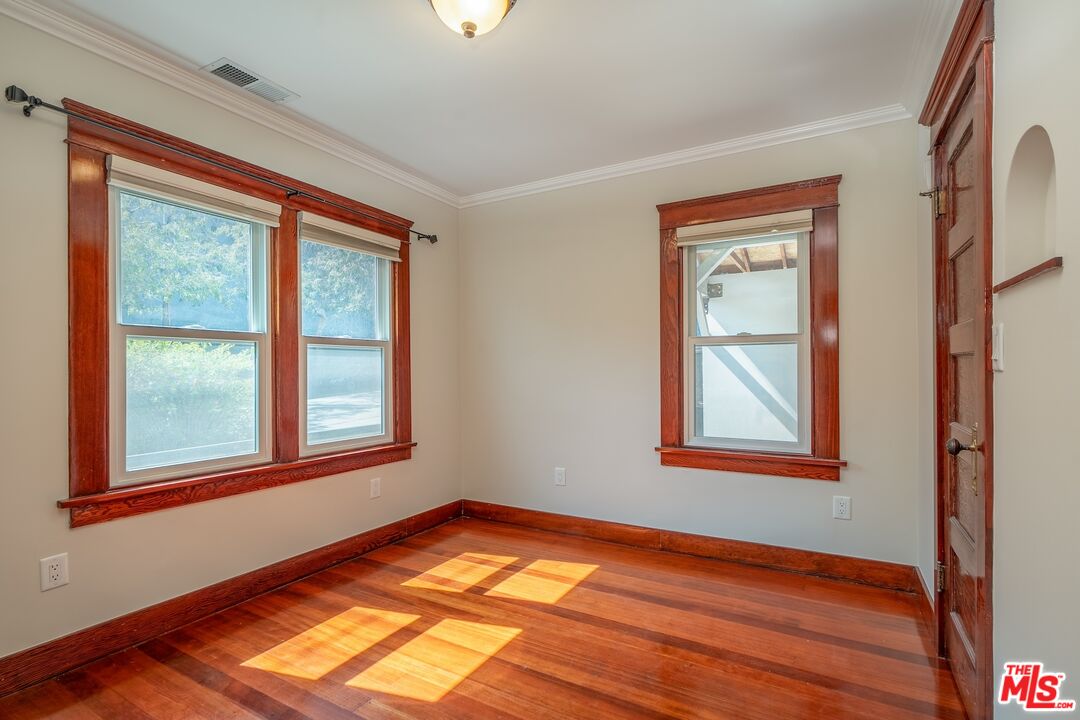
Empty room with polished hardwood floors, rich wood trim, and sunlight streaming through three windows.
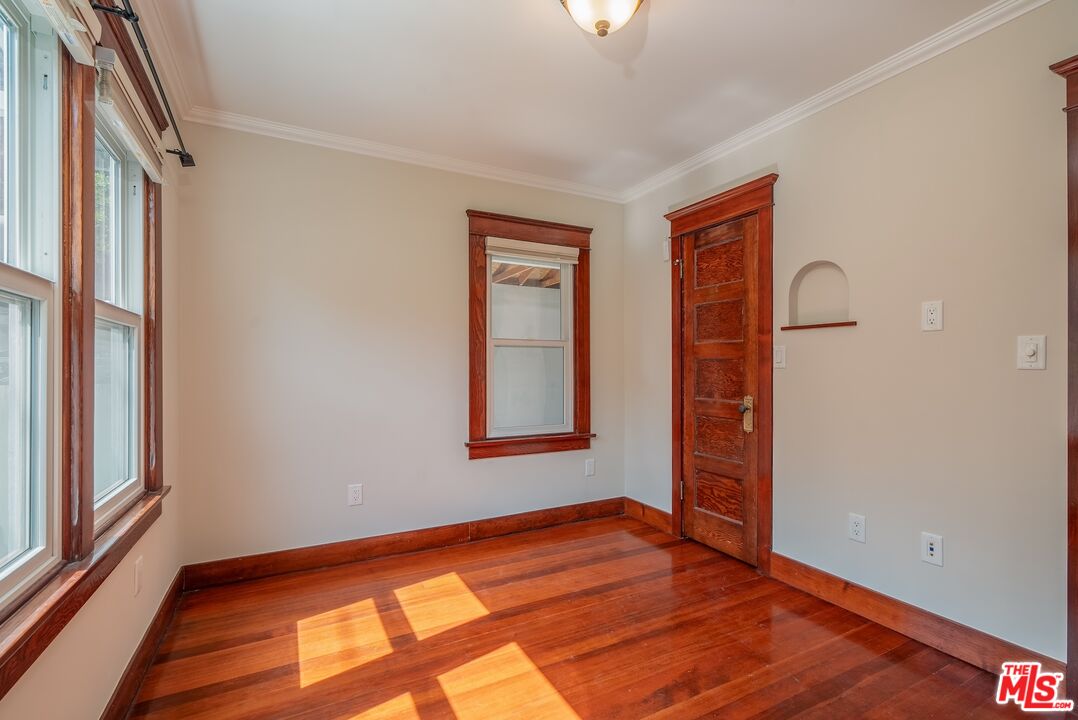
Empty room with polished hardwood floors, reddish wood trim, and sunlight through tall windows.
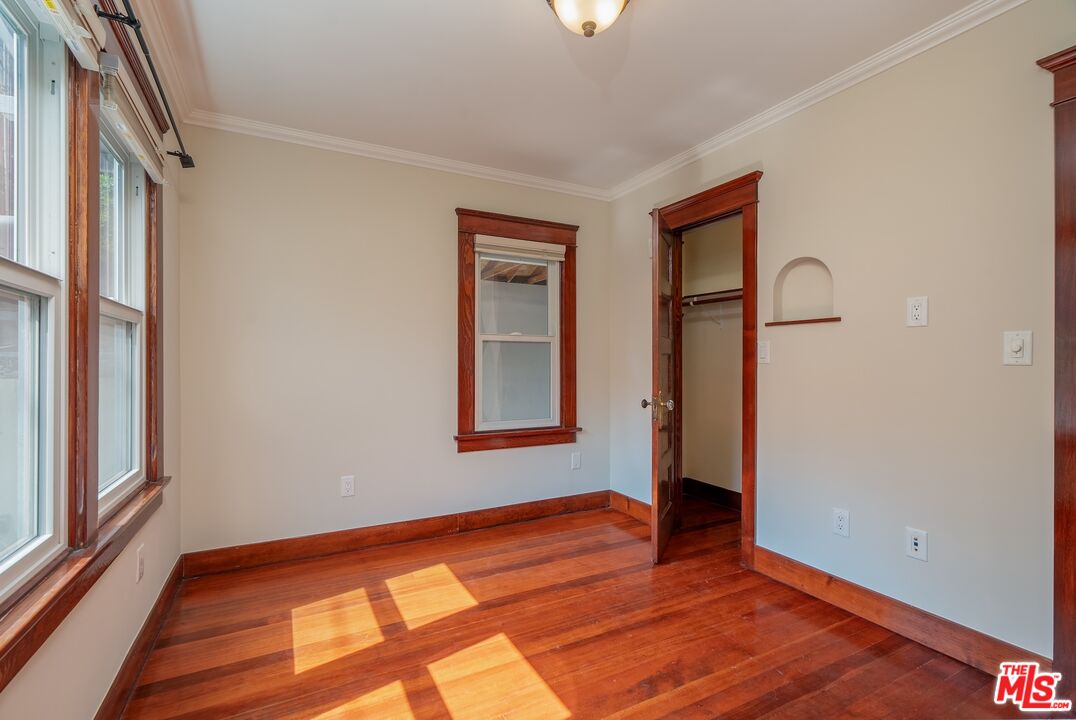
Vacant room with polished hardwood floors, tall wood-trimmed windows, and an open closet.
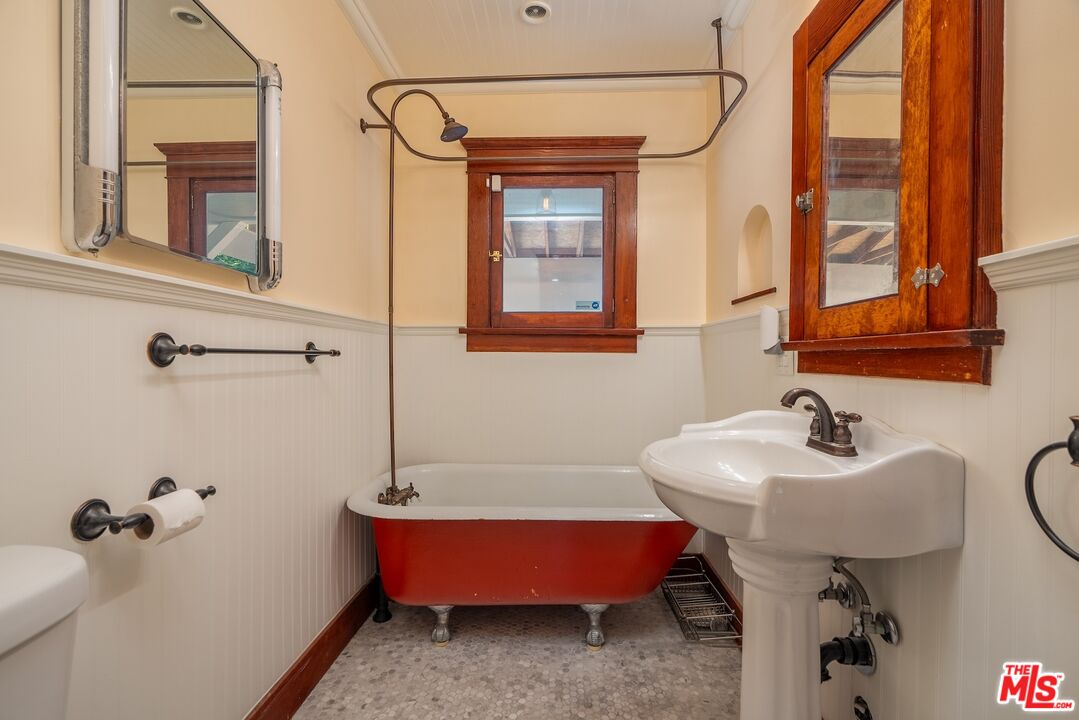
Bathroom with a red clawfoot tub, pedestal sink, and dark wood window trim.
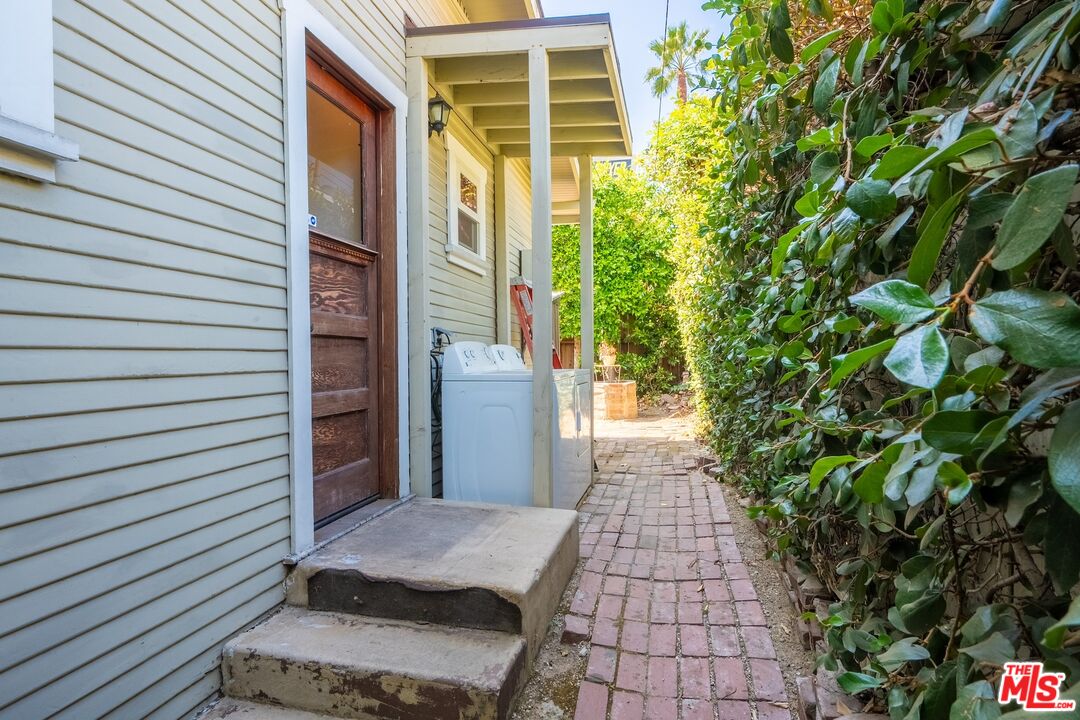
House side entrance with exterior laundry beside a brick walkway and dense greenery.
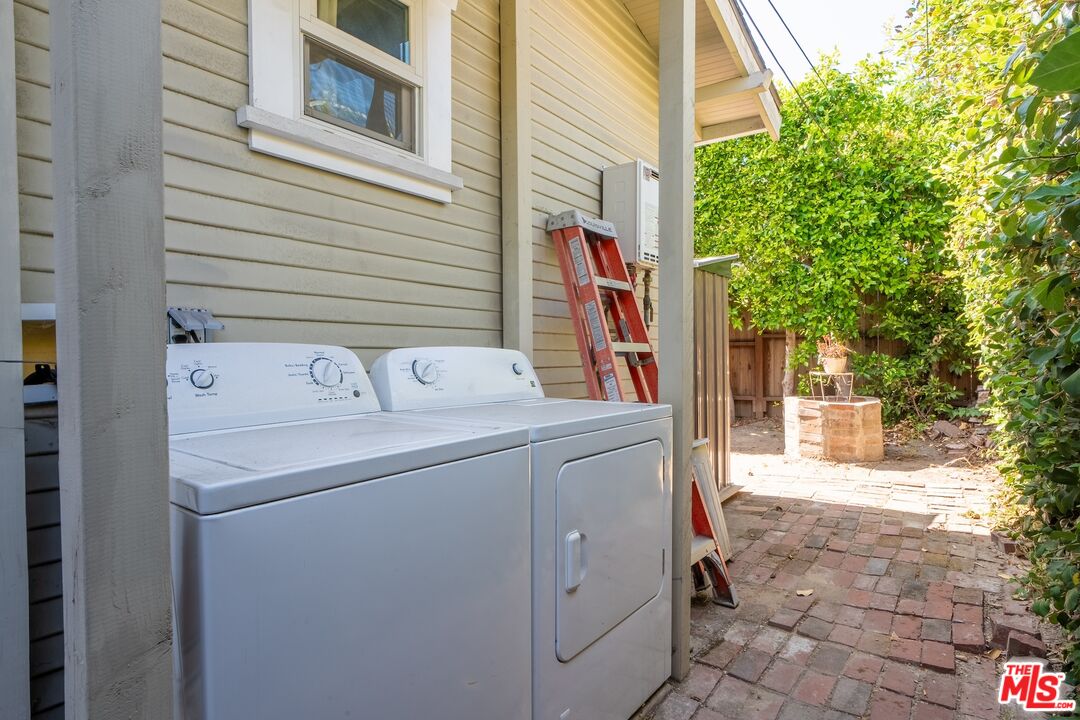
Outdoor washer and dryer beside a brick patio and leafy fenced yard.
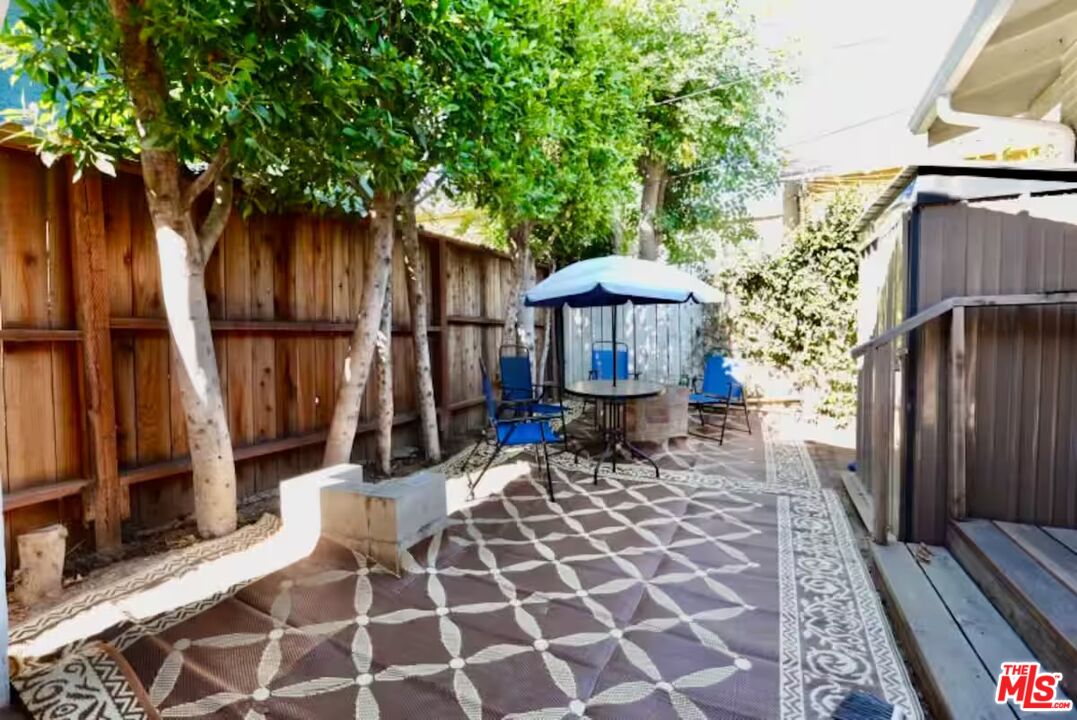
Shaded patio with blue outdoor chairs, a blue umbrella, and a geometric patterned rug.
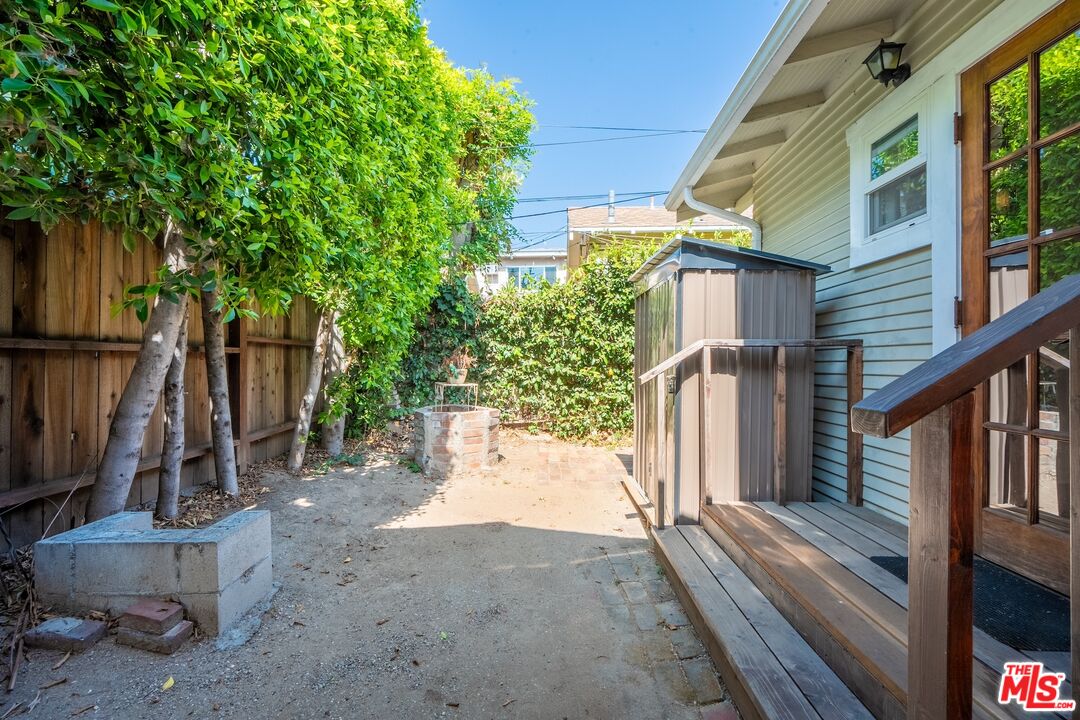
Side yard with a raised wooden porch, metal shed, and leafy trees along a wooden fence.
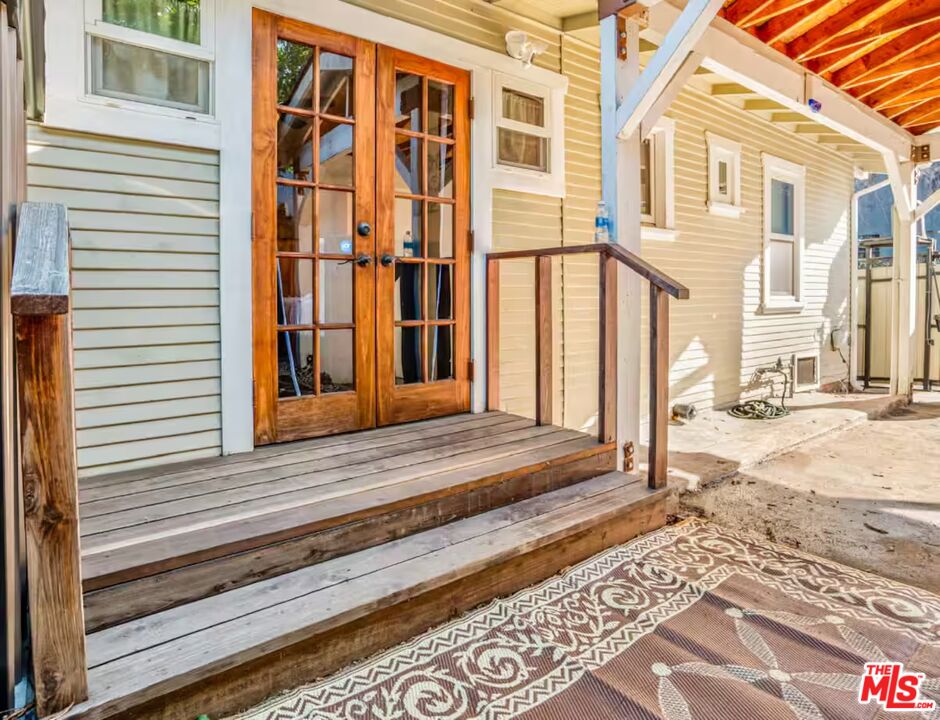
House entry porch with wood-framed glass double doors, wooden steps, and a patterned doormat.
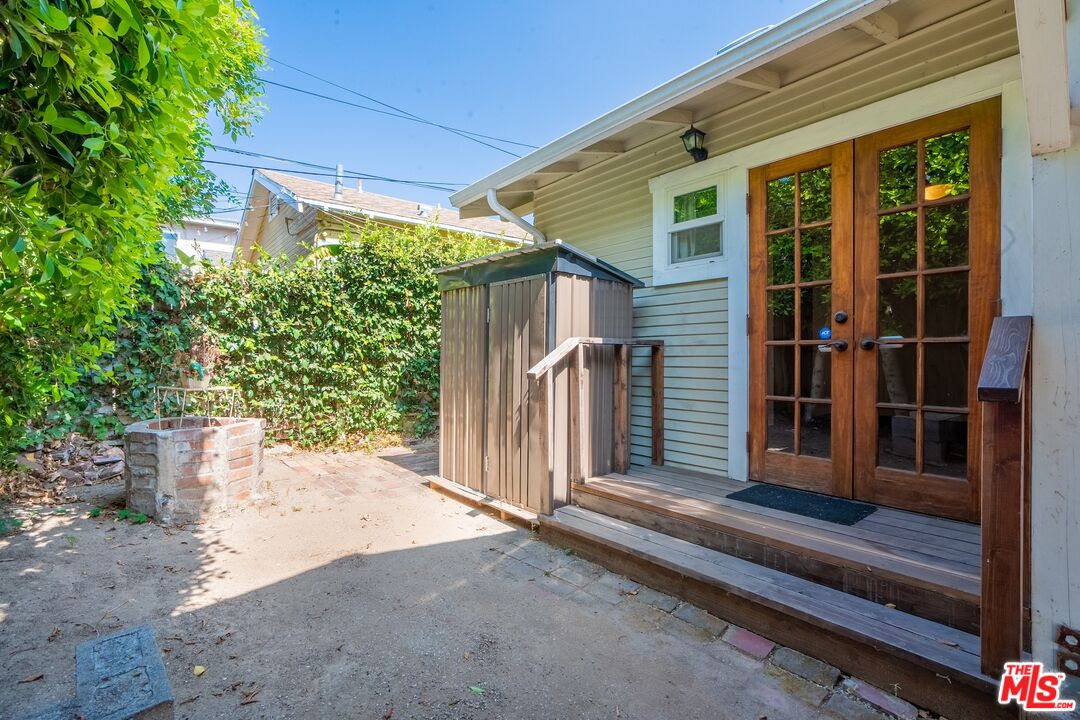
Rear patio with wooden French doors, a small shed, a brick well, and leafy privacy hedges.
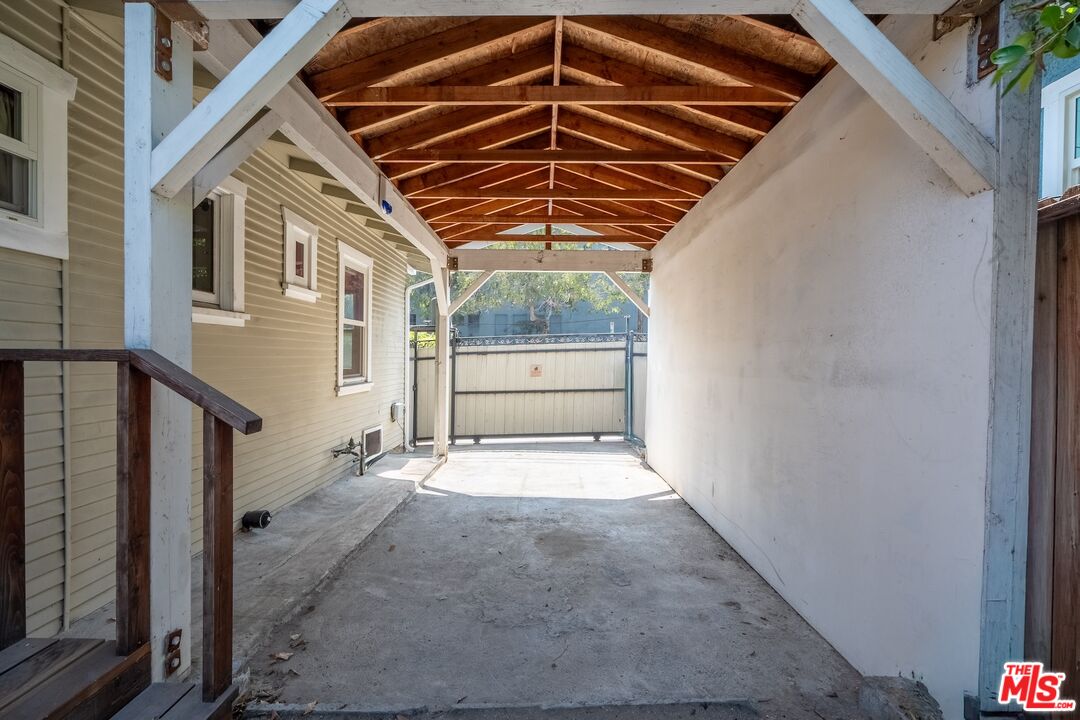
Covered carport with exposed timber roof trusses and a metal gate at the far end.
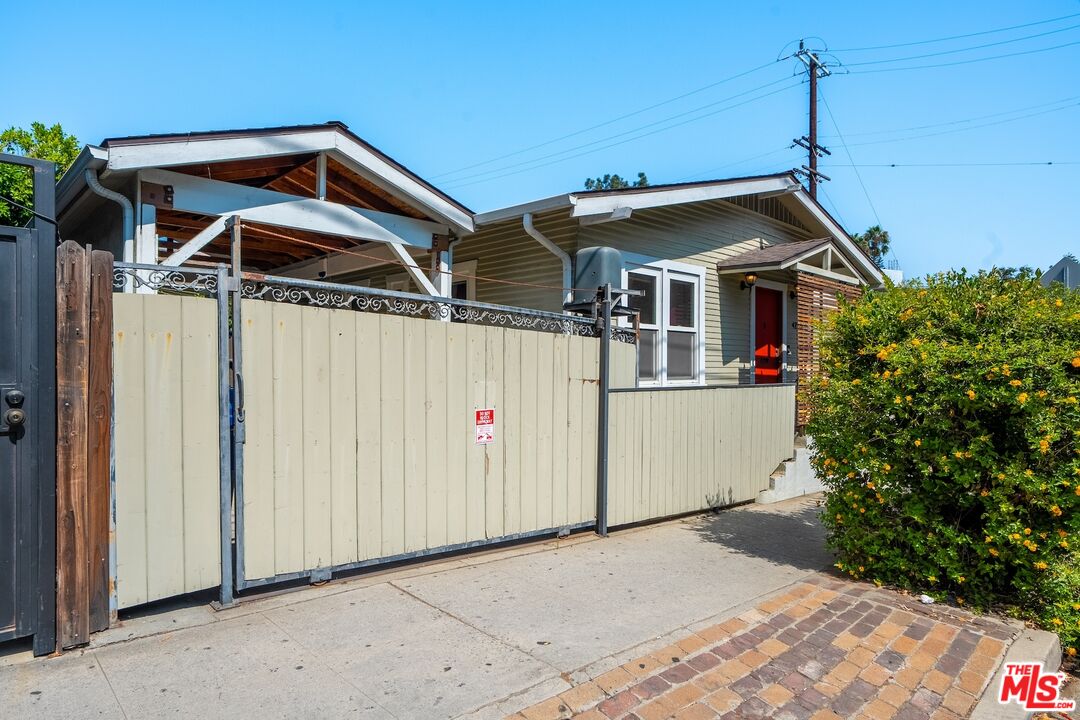
Single-story home behind a cream gate, with a red door, covered carport, and flowering hedge.
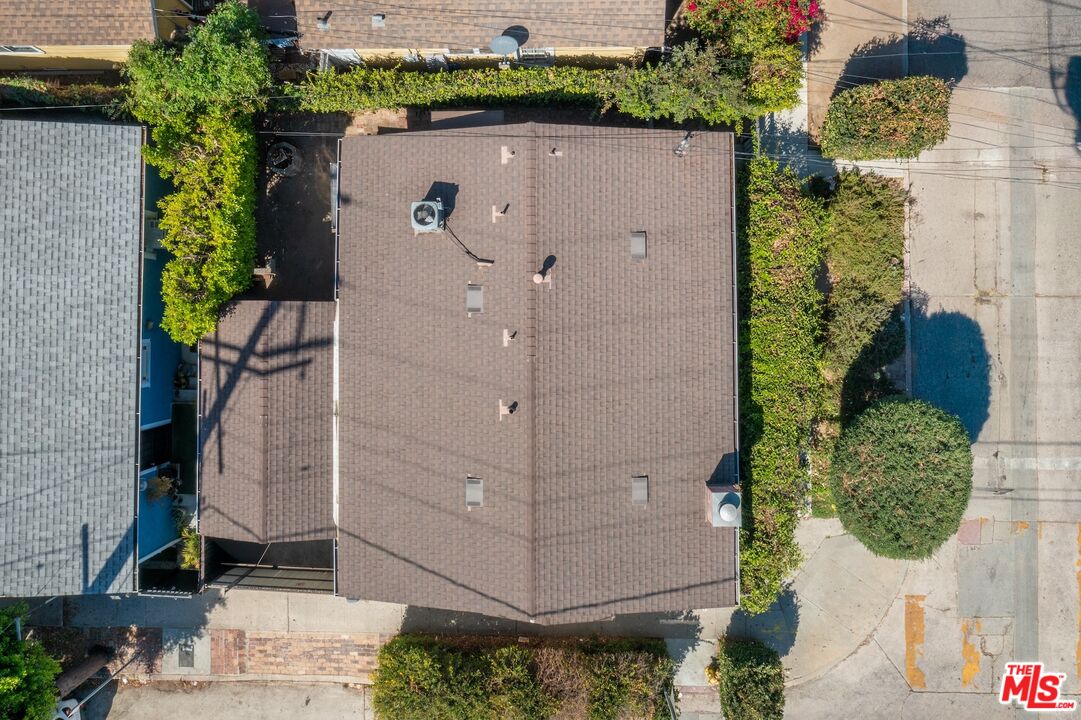
Aerial view of a brown-shingled home roof with rooftop vents and HVAC equipment.
SEE ALL PHOTOS
Living room with a blue sectional, patterned rug, and fireplace beneath a wall-mounted television.
Living room with a turquoise sofa, rust-colored leather chairs, and a patterned rug.
Furnished living room with a fireplace, red-trimmed windows, blue sofa, and orange leather chairs.
Polished upright piano beneath colorful wall art, with brass sconces and an arched wall niche.
Aerial view of a single-story home with a brown gabled roof, leafy front garden, and Fountain Avenue street sign.
Home entrance with a red front door and wooden slat privacy screen.
Living room with a piano, tiled fireplace, and tall wood-trimmed windows.
Living room with polished hardwood floors, a tiled fireplace, and an upright piano.
Living room with polished hardwood floors, a fireplace, and a piano beside a glass door.
Interior room with polished hardwood floors, tall wood-trimmed windows, a chandelier, and a piano.
Kitchen with dark wood cabinetry, white tile backsplash, and hardwood floors.
Kitchen with reddish wood cabinets, white tile backsplash, stainless steel dishwasher, and polished hardwood flooring.
Galley kitchen with reddish wood cabinets, hardwood floors, and a white range.
Kitchen with reddish wood cabinets, white tile counters, a vintage range, and hardwood floors.
Empty room with polished hardwood floors, rich wood trim, glass-paneled doors, and a ceiling fan.
Empty bedroom with polished hardwood floors, French doors, ceiling fan, and adjoining tiled bathroom.
Empty bedroom with glossy hardwood floors, wood trim, and a ceiling fan; bathroom visible through doorway.
Bathroom with white subway tile, a pedestal sink, black fixtures, and a colorful shower curtain.
Empty room with polished hardwood floors, rich wood trim, and sunlight streaming through three windows.
Empty room with polished hardwood floors, reddish wood trim, and sunlight through tall windows.
Vacant room with polished hardwood floors, tall wood-trimmed windows, and an open closet.
Bathroom with a red clawfoot tub, pedestal sink, and dark wood window trim.
House side entrance with exterior laundry beside a brick walkway and dense greenery.
Outdoor washer and dryer beside a brick patio and leafy fenced yard.
Shaded patio with blue outdoor chairs, a blue umbrella, and a geometric patterned rug.
Side yard with a raised wooden porch, metal shed, and leafy trees along a wooden fence.
House entry porch with wood-framed glass double doors, wooden steps, and a patterned doormat.
Rear patio with wooden French doors, a small shed, a brick well, and leafy privacy hedges.
Covered carport with exposed timber roof trusses and a metal gate at the far end.
Single-story home behind a cream gate, with a red door, covered carport, and flowering hedge.
Aerial view of a brown-shingled home roof with rooftop vents and HVAC equipment.
Pending

4253 Fountain Ave

4253 Fountain Ave, Los Angeles, CA 90029

$4,200/month
Craftsman Home with Private Outdoor Space at the convergence of Silver Lake and Los Feliz. Skip the apartment and enjoy the privacy and character of your own home. This charming 2-bedroom, 2-bath Craftsman offers vintage architectural details, warm interiors, and a private outdoor setting in one of Los Angeles' most desirable Eastside locations. Inside, beautiful hardwood floors, Craftsman detailing, vintage-inspired lighting, and abundant natural light give the home a distinctive personality rarely found in a rental. The comfortable living spaces are designed for both everyday living and entertaining, while the kitchen features vintage-inspired cabinetry, generous counter space, and plenty of room to cook and gather. Both bedrooms offer character and Craftsman detailing, while two bathrooms provide flexibility for couples, roommates, guests, or a dedicated work-from-home setup. One of the home's best features is the private outdoor space. Surrounded by landscaping, the patio and garden create a peaceful setting for morning coffee, outdoor dining, entertaining friends, or simply unwinding at the end of the day. Ideally positioned Los Feliz and Silver Lake border, you'll be minutes from neighborhood cafs, restaurants, boutiques, nightlife, and some of the Eastside's most popular destinations while still coming home to a private, residential setting. A character-filled Los Angeles home offering privacy, outdoor living, and a location that puts Los Feliz and Silver Lake within easy reach.

2
beds

2
baths

800 Sq.Ft. LIVING AREA

1,800 Sq.Ft. lot

Christina Pope

Christina Pope

Features & Amenities

Interior

  • total bedrooms2
  • Total bathrooms2
  • full bathrooms2
  • Laundry room In Unit, Outside
  • Flooring Hardwood
  • Fireplace Living Room
  • APPLIANCES Built-Ins, Range/Oven, Dryer, Washer, Ceiling Fan, Dishwasher, Other, Refrigerator

Area & Lot

  • Status Pending
  • Living Area800 Sq.Ft.
  • Lot Area1,800 Sq.Ft.
  • MLS® ID26990099
  • TypeResidential
  • YEAR BUILT1925
  • Architecture StylesCraftsman
  • View DescriptionNone

Exterior

  • PoolNone
  • parkingCovered Parking, Carport Attached
  • HEAT TYPECentral
  • AIR CONDITIONINGCentral, Ceiling Fan
  • security FeaturesPrewired for alarm system

Financial

  • Lease Price$4,200/mo
  • Zoning LARD1.5
Living room with a turquoise sofa, rust-colored leather chairs, and a patterned rug.

Schedule a Showing

I would love to show you my beautiful property. Please select your preferred date and time below. I will be in touch shortly to confirm your appointment.

Schedule a Showing

We would love to show you our beautiful property. Please select your preferred date and time below. An agent will be in touch shortly to confirm your appointment.

Thank you for your interest in 4253 Fountain Ave, Los Angeles, CA 90029. We are reviewing your request and will be in touch shortly!

Mortgage Calculator

Estimate your monthly mortgage payment, including the principal and interest, property taxes, and HOA. Adjust the values to generate a more accurate rate.

All estimates are provided for informational purposes only. Actual amounts may vary.
$0,000 Your Payment 20 15 65
$0,000 Your Payment

Work With Christina

With a deep knowledge of international real estate cultivated through her tenure in the Dubai market and extensive travel to other luxury destinations, Christina possesses a refined understanding of the hallmarks of upscale lifestyle.

Follow Me on Instagram