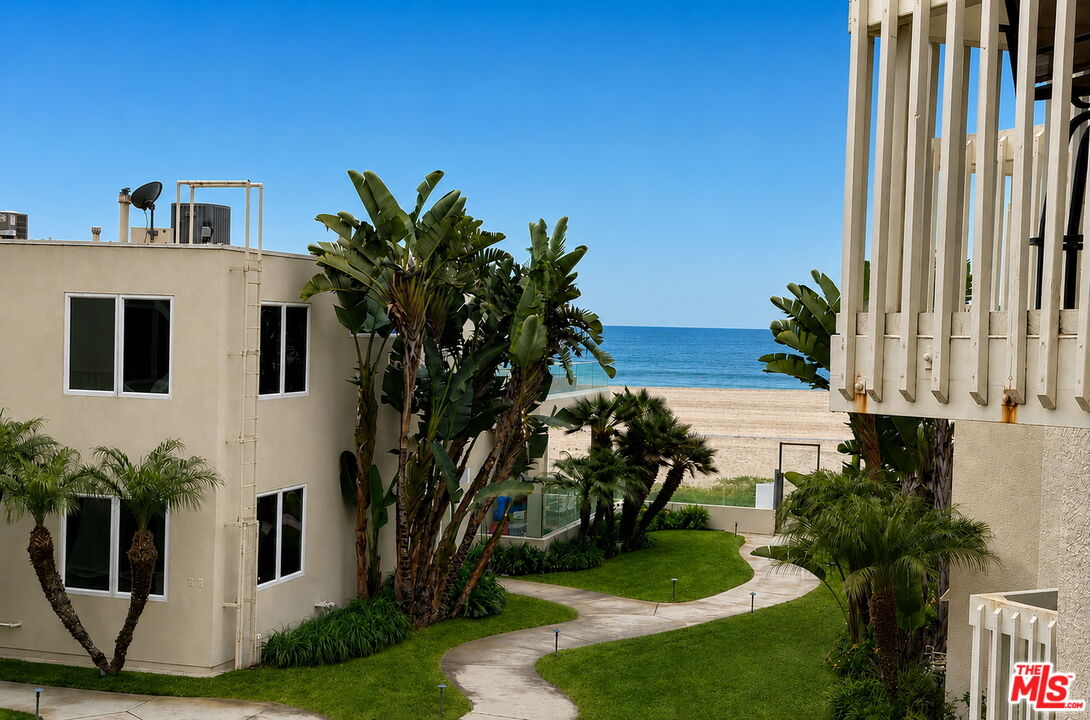
Landscaped residential complex with a curving walkway leading toward the beach and ocean.
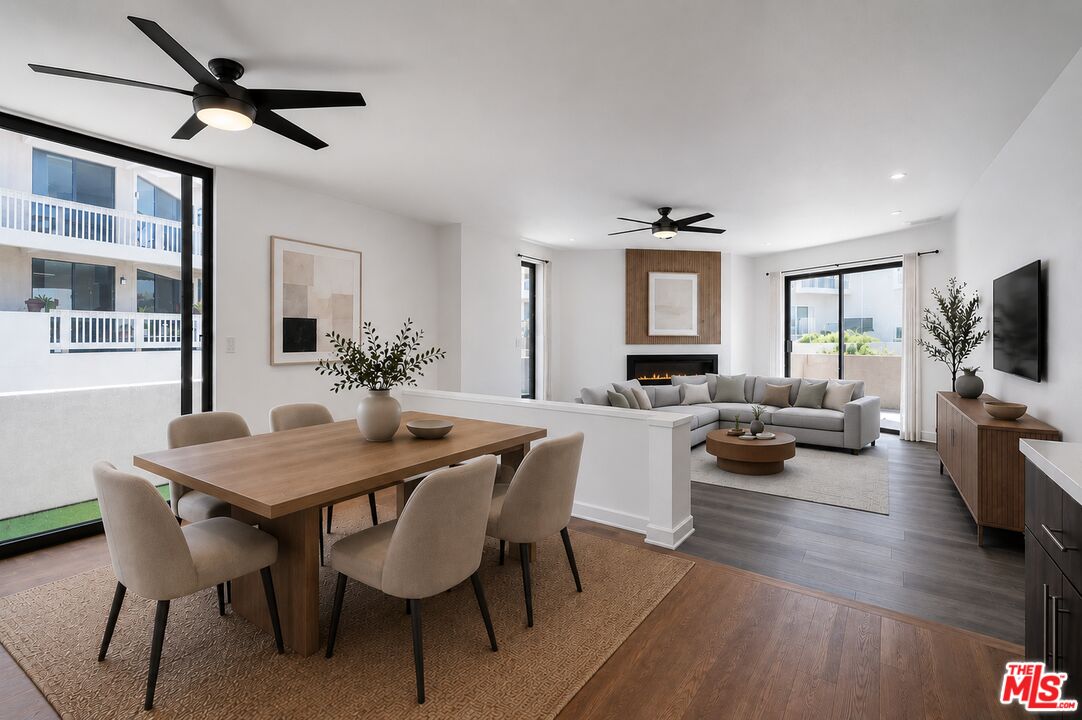
Open-plan dining and living room with a wood dining table, gray sectional, fireplace, and large windows.
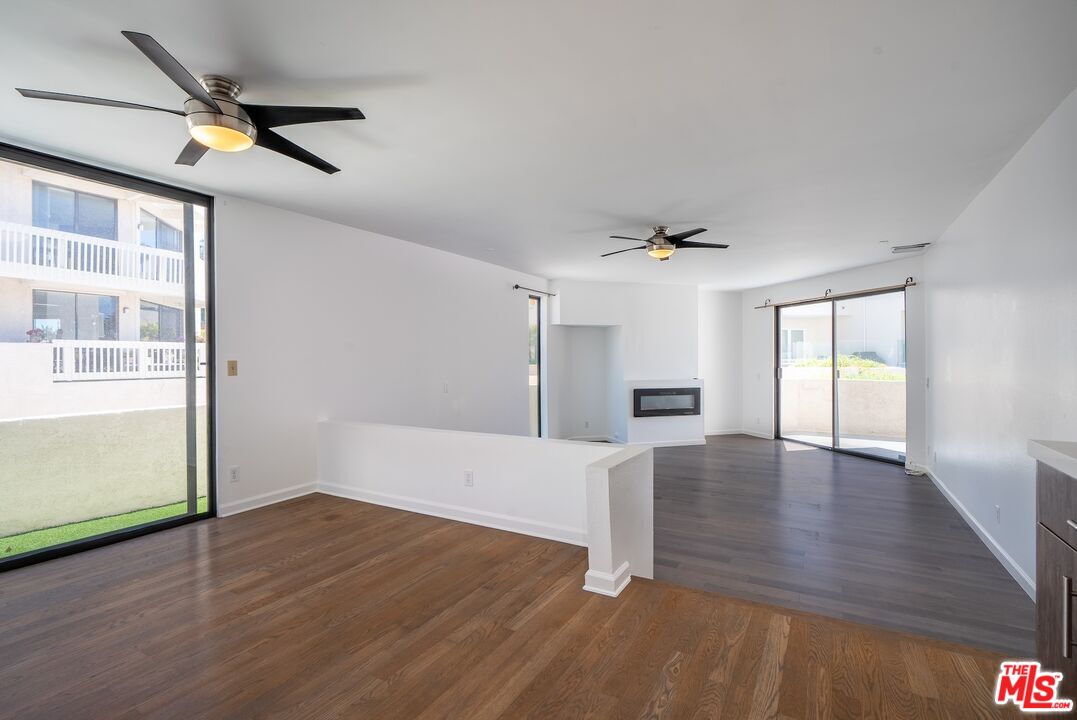
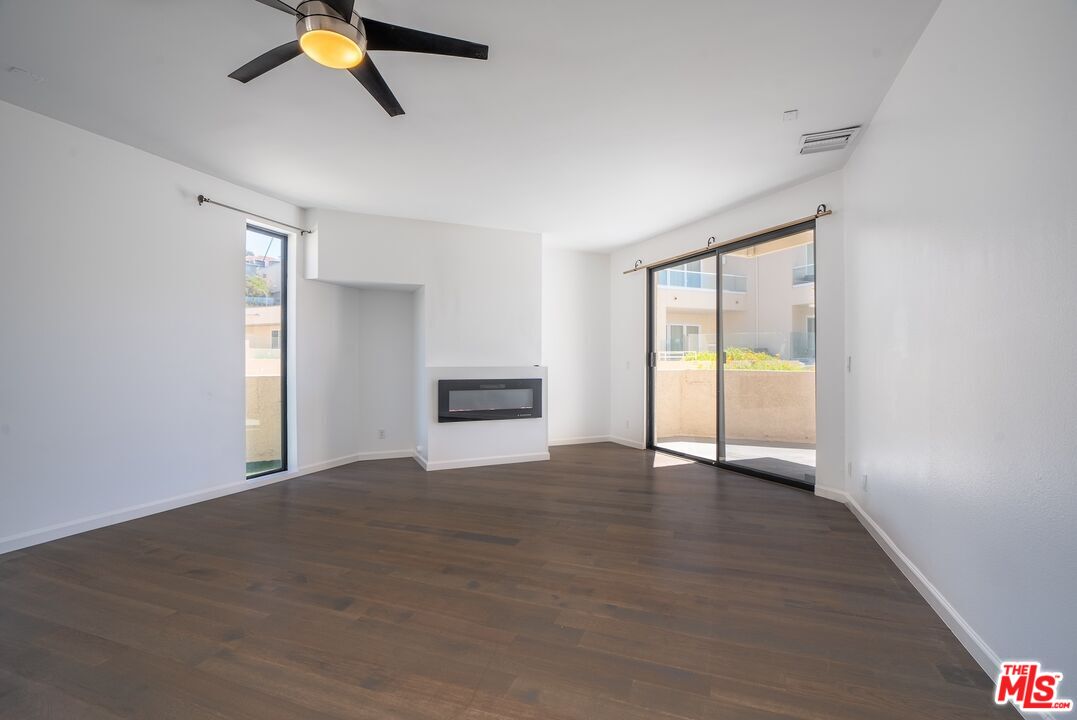
Vacant living area with wood floors, ceiling fans, a modern fireplace and sliding glass doors to a patio.
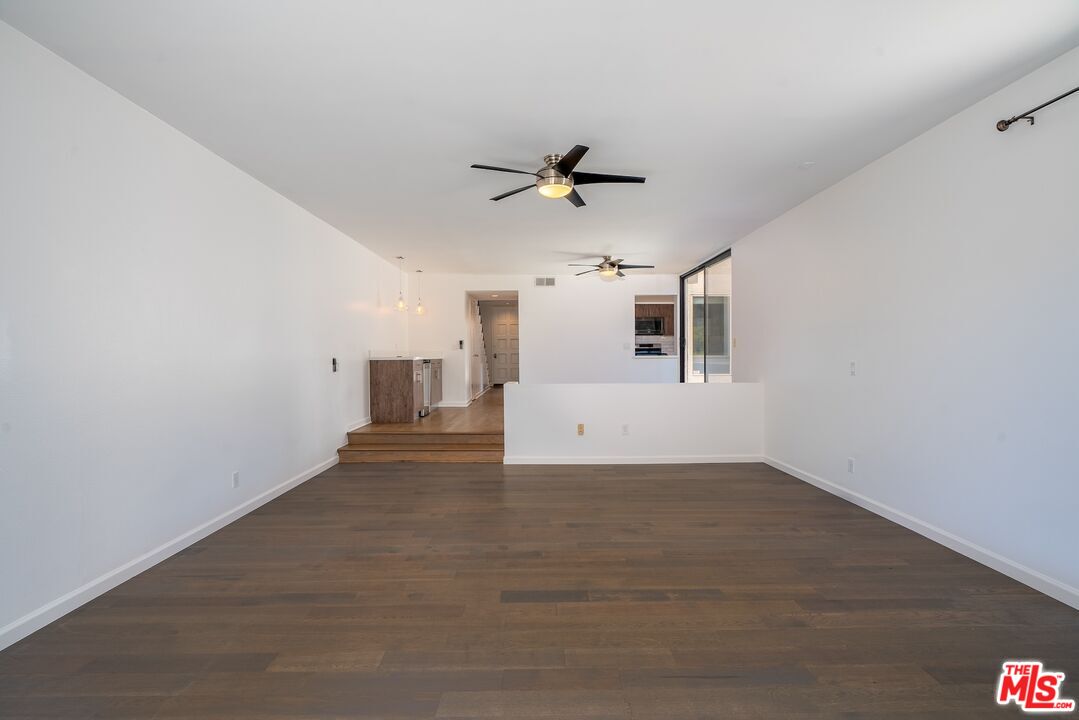
Vacant living room with dark wood floors, ceiling fans, and a raised kitchen area.
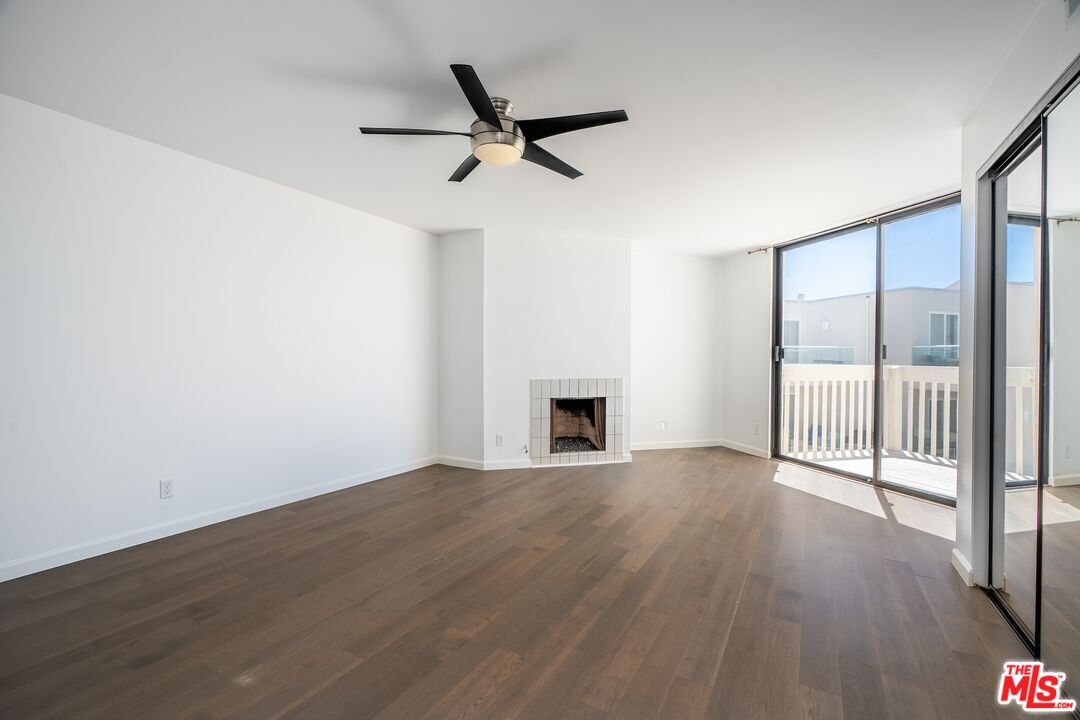
Vacant living room with dark wood floors, a wall-mounted fireplace, and sliding doors to a balcony.
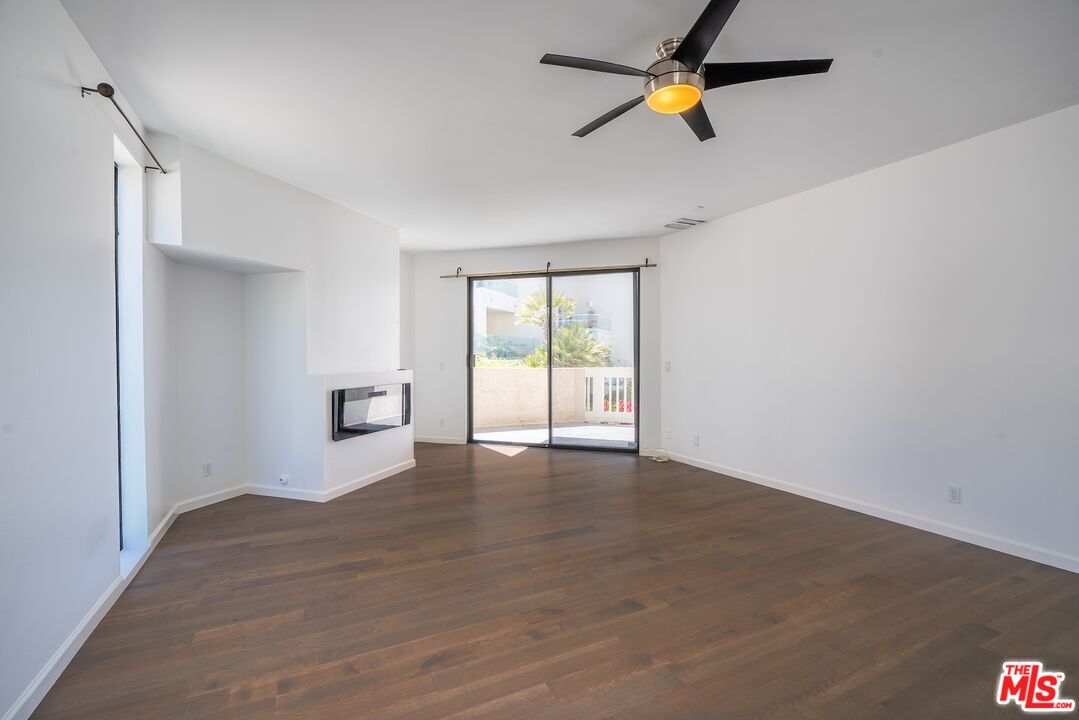
Vacant living room with dark wood floors, a modern fireplace, and patio-facing sliding doors.
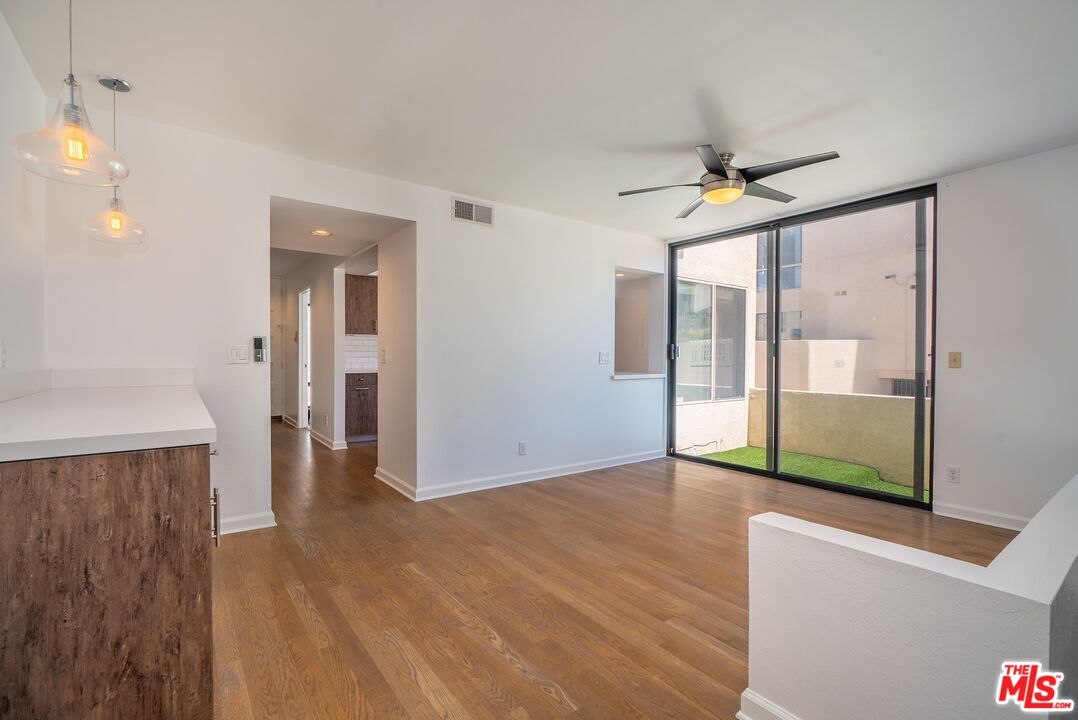
Vacant living area with wood floors, kitchen counter, ceiling fan, and sliding doors to a small patio.
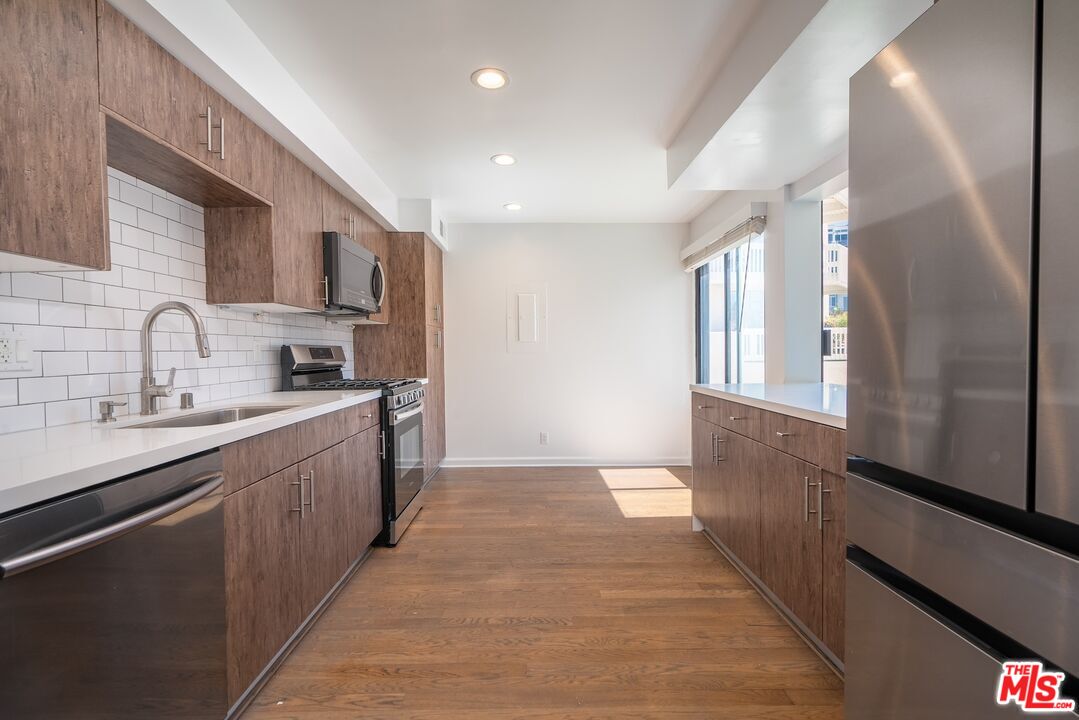
Kitchen with wood cabinets, subway tile, stainless steel appliances, and a gas range.
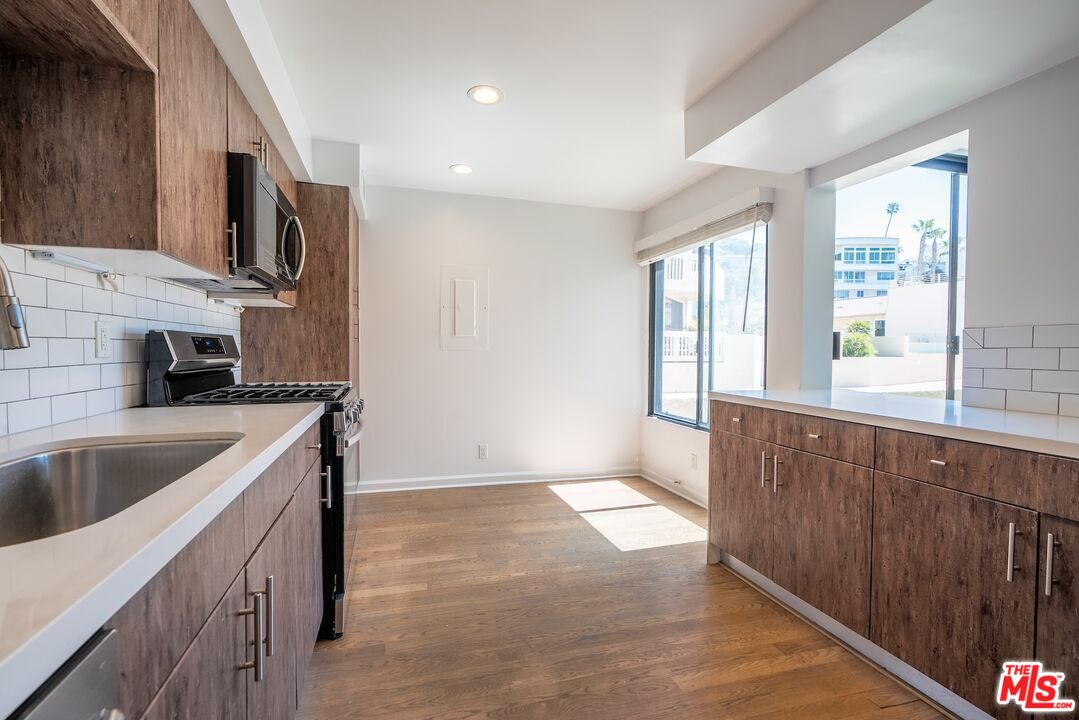
Vacant kitchen with wood-look cabinets, subway tile backsplash, stainless steel appliances, and large windows.
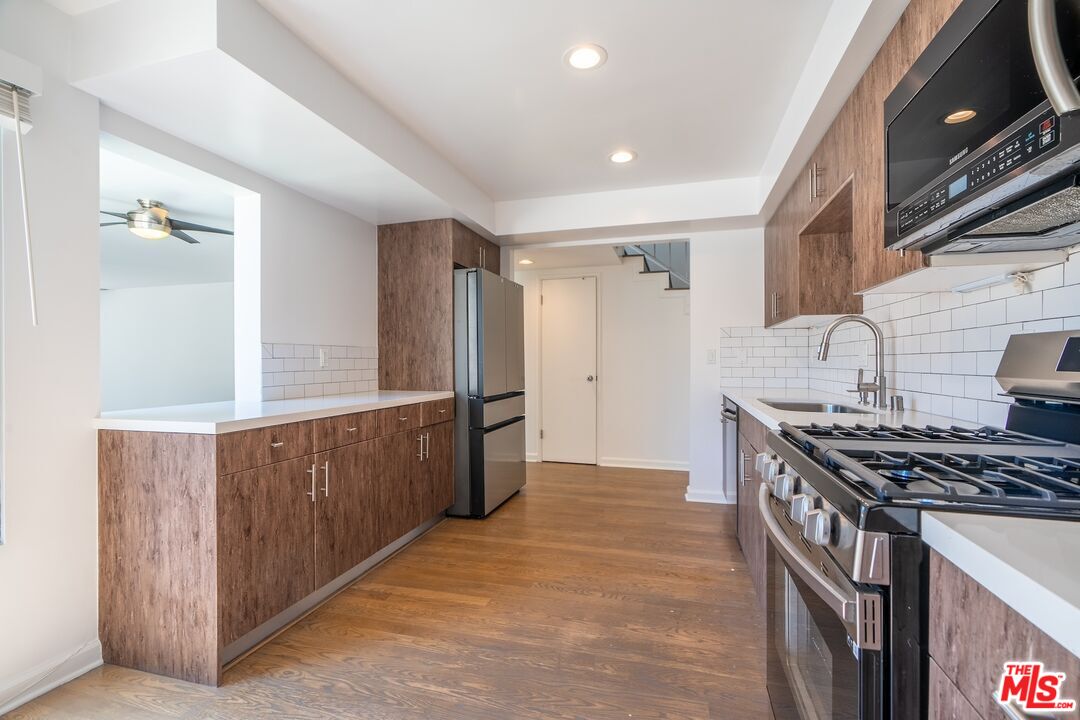
Galley kitchen with wood cabinets, white subway tile, stainless-steel appliances, and hardwood floors.
Vacant room with dark wood floors, ceiling fan, and sliding glass doors opening to a patio.
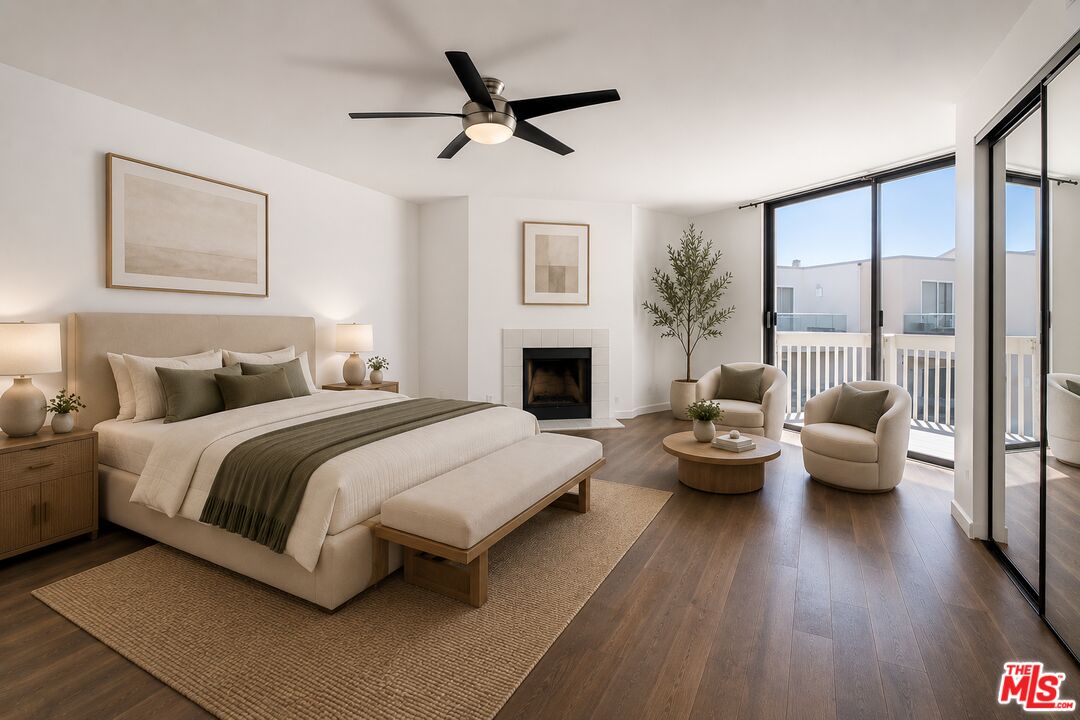
Staged bedroom with a king bed, fireplace, and sliding glass doors to a balcony.
Empty living room with dark wood floors, tiled fireplace, ceiling fan and sliding doors to a balcony.
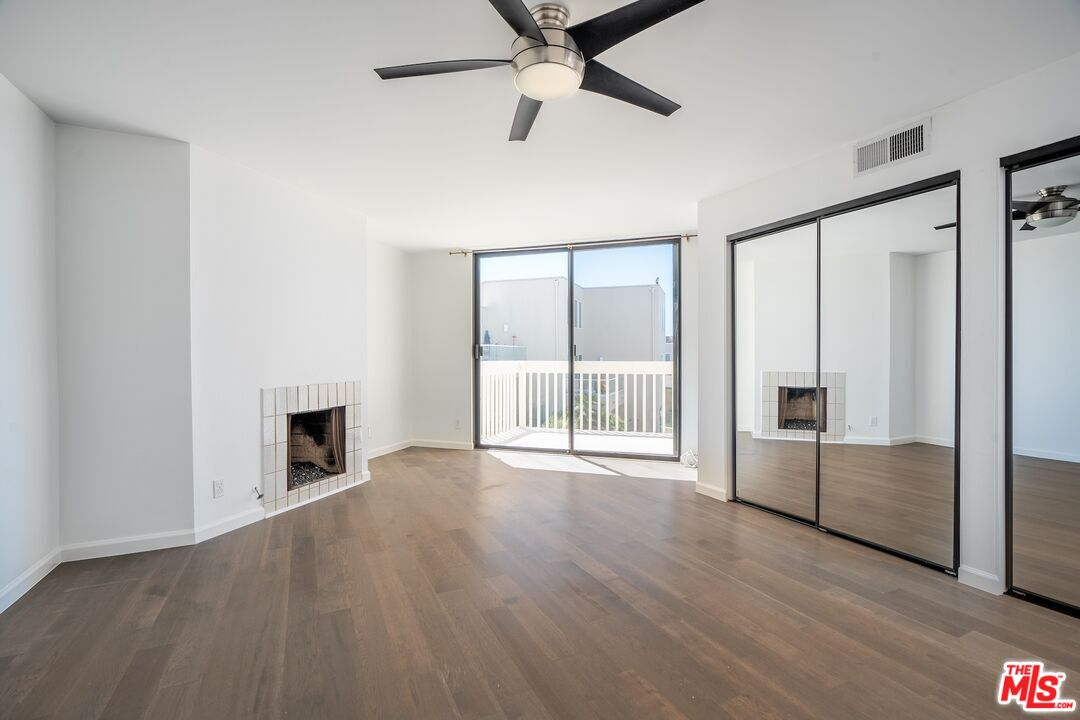
Vacant living room with a tiled fireplace, mirrored closet doors, and sliding doors to a balcony.
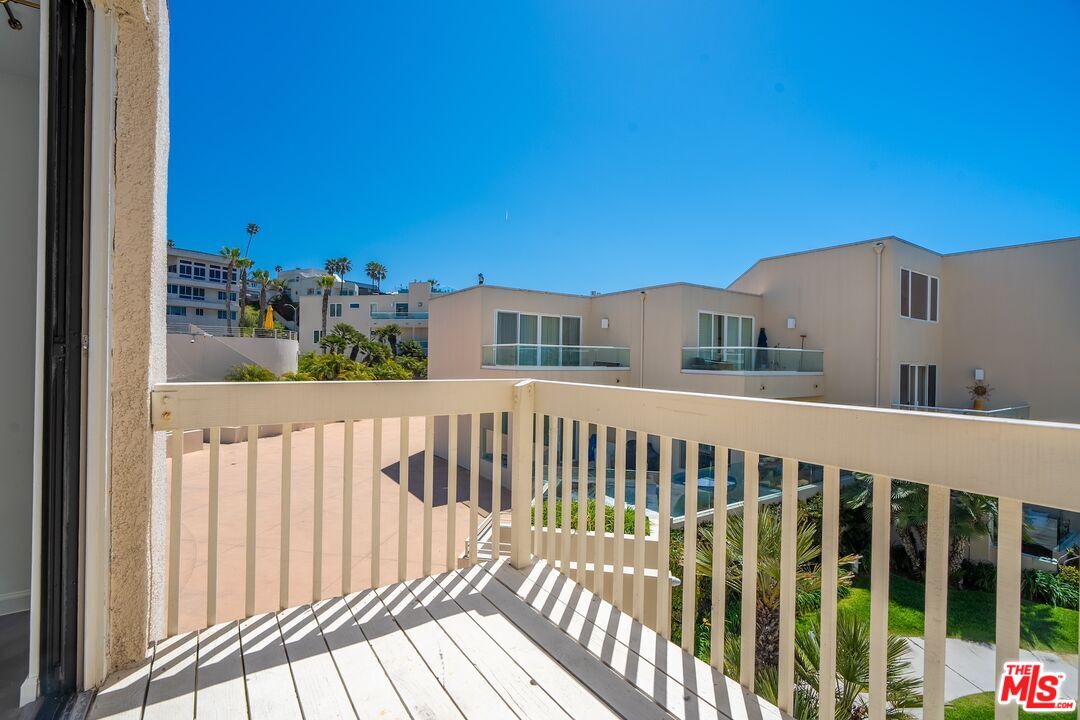
Balcony overlooking neighboring condos and landscaped grounds, with part of a pool visible below.
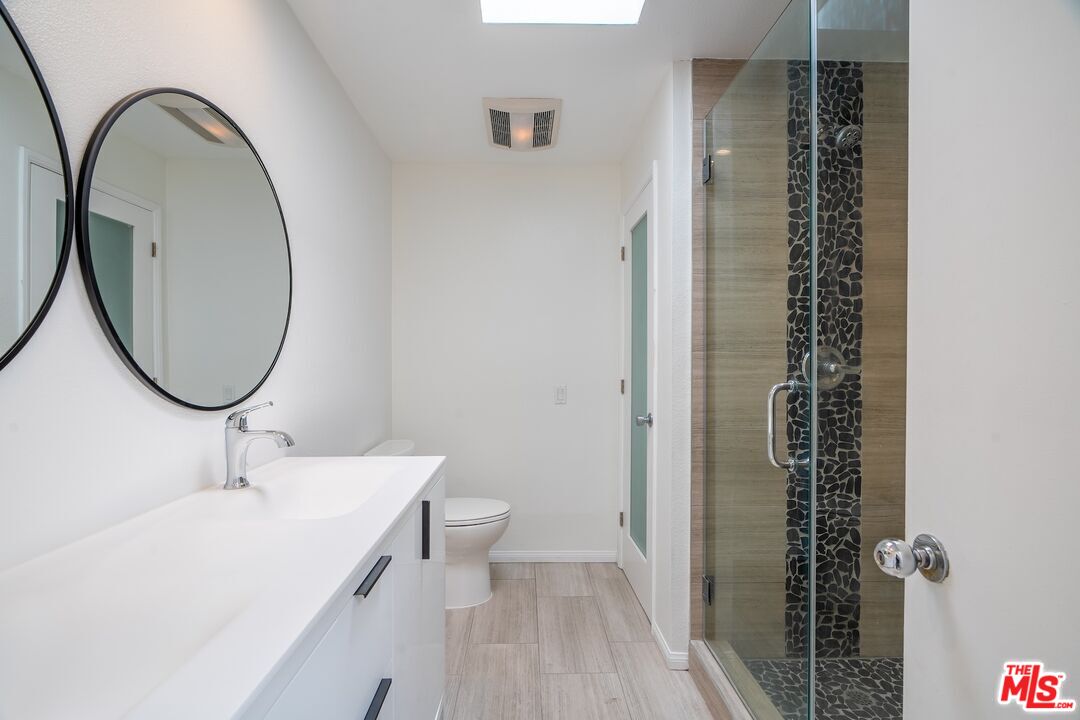
Bathroom with a long white vanity and glass shower featuring a dark pebble-tile accent strip.
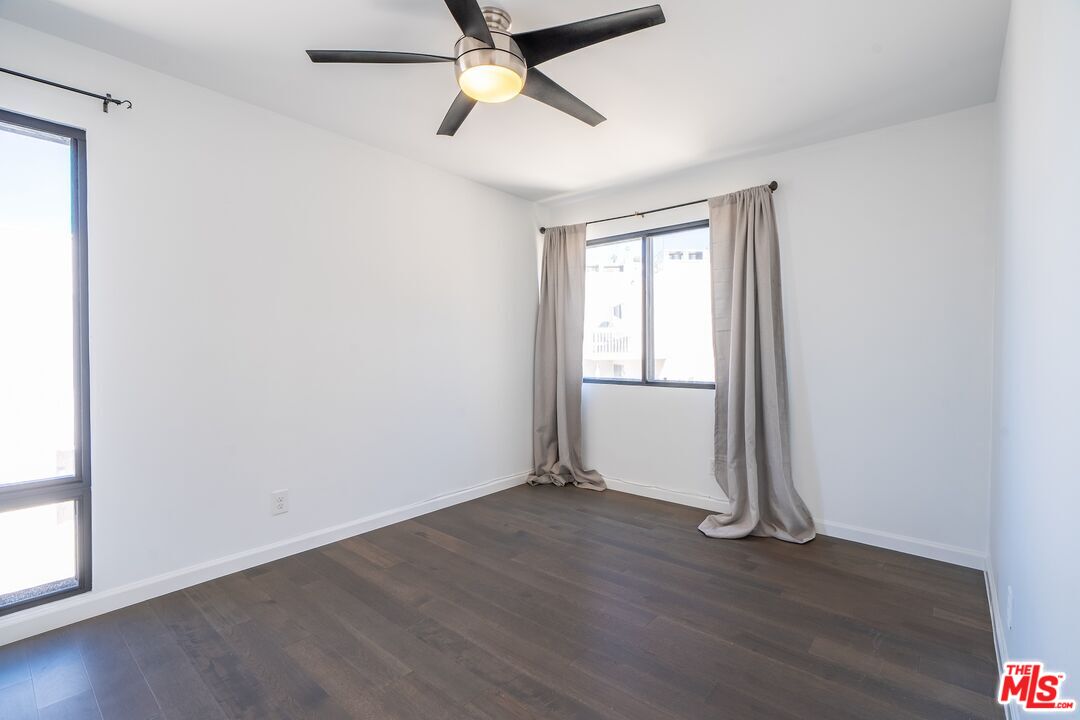
Empty bedroom with dark wood flooring, gray curtains, and a ceiling fan with light.
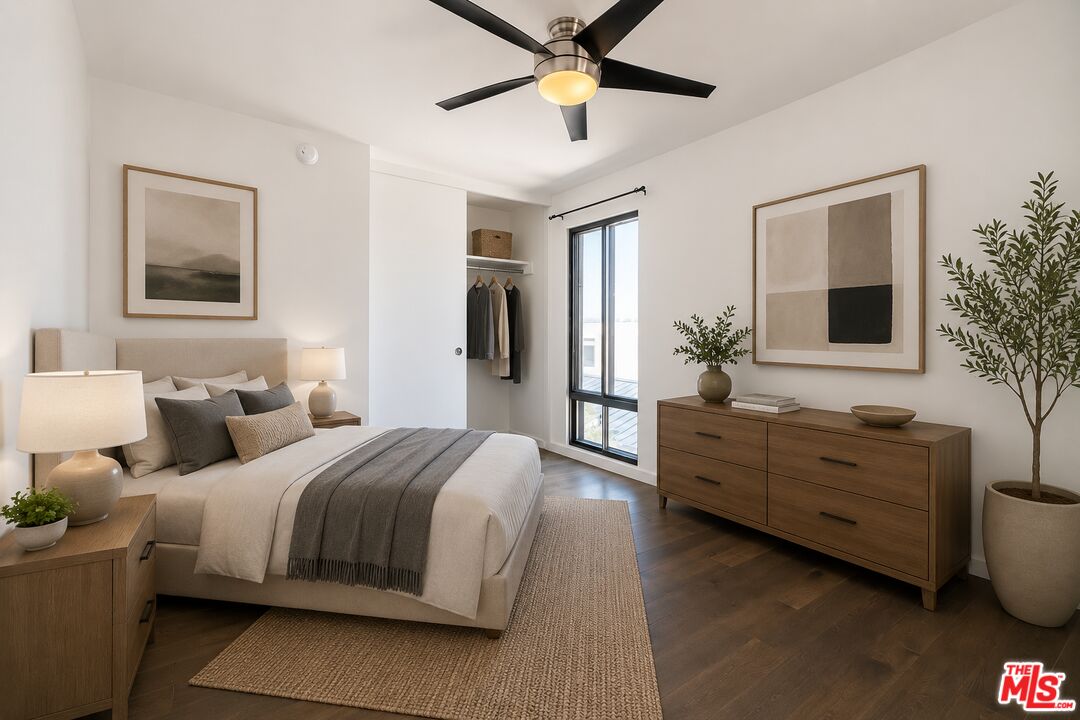
Staged bedroom with a white bed, wooden dresser, and framed abstract art.
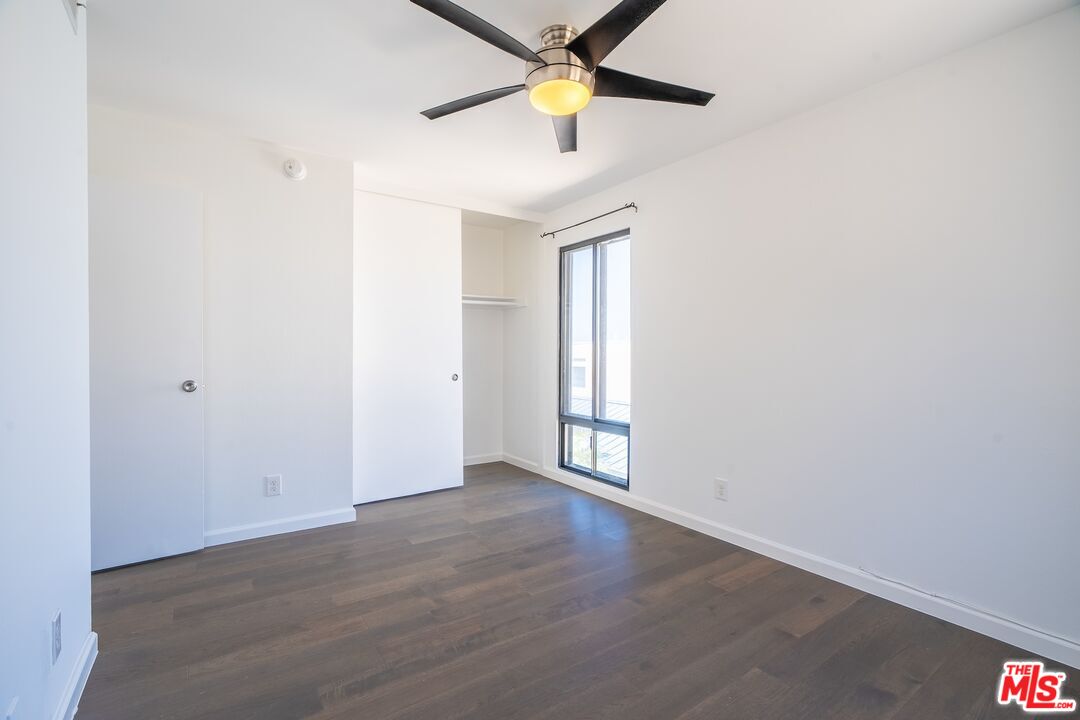
Empty bedroom with dark wood floors, a ceiling fan, sliding closet door, and tall window.
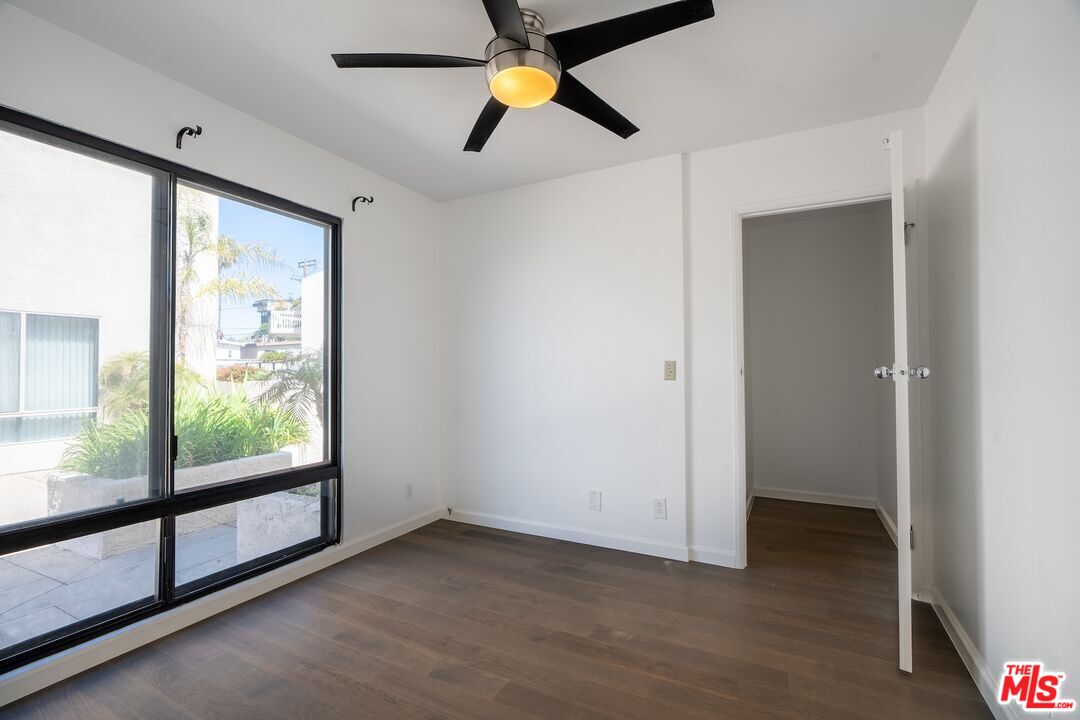
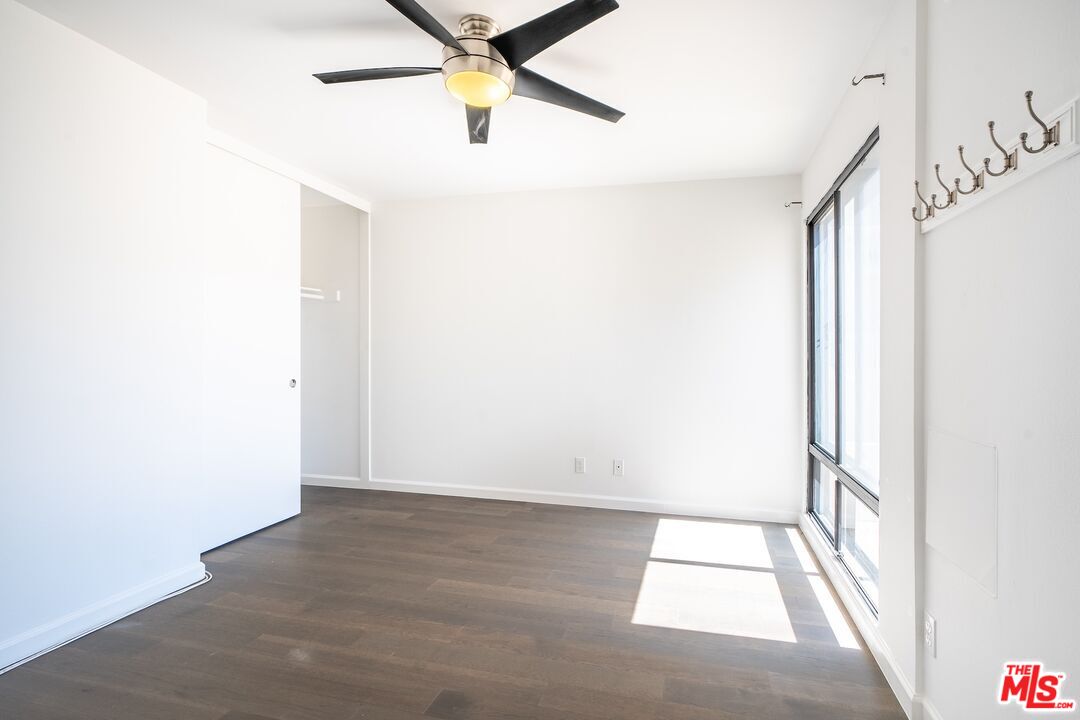
Vacant room with dark wood floors, a ceiling fan, and a large sunlit window.
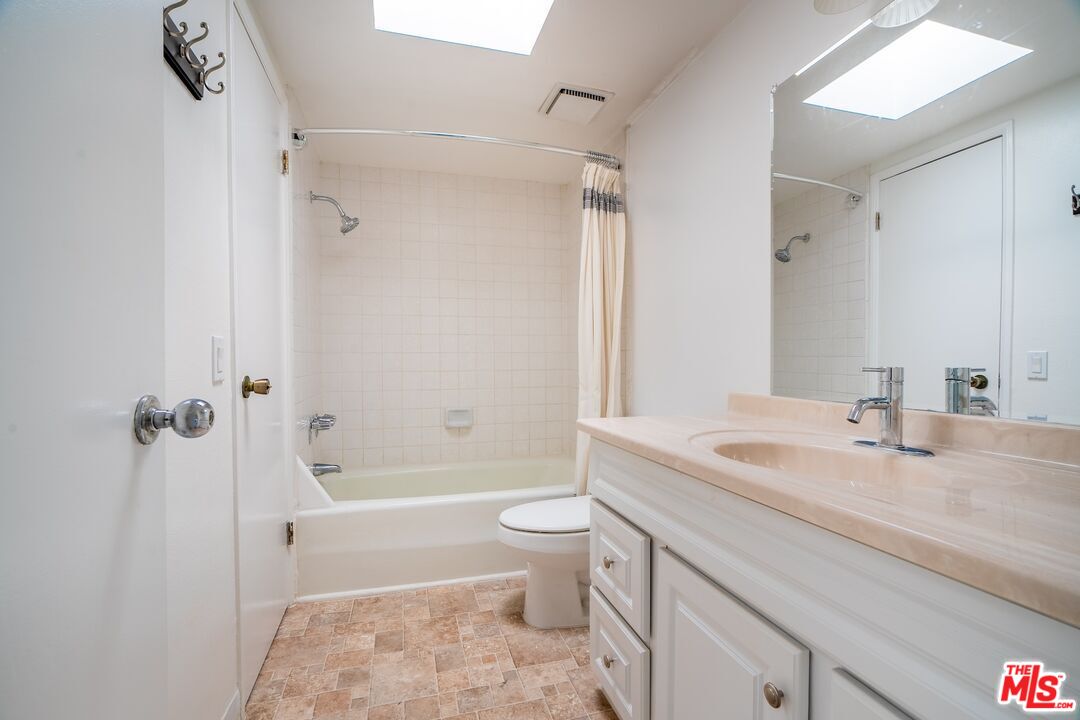
Bathroom with a tiled tub and shower, long vanity, large mirror, and skylights.
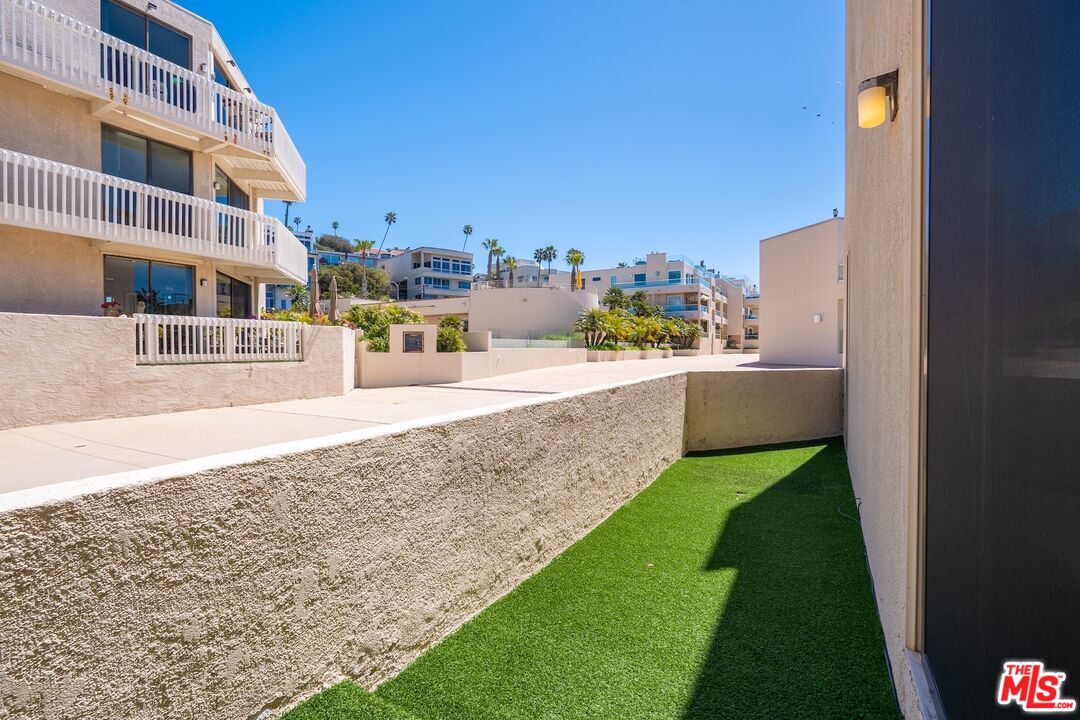
Condominium outdoor area with artificial turf, a stucco boundary wall, and neighboring residences.
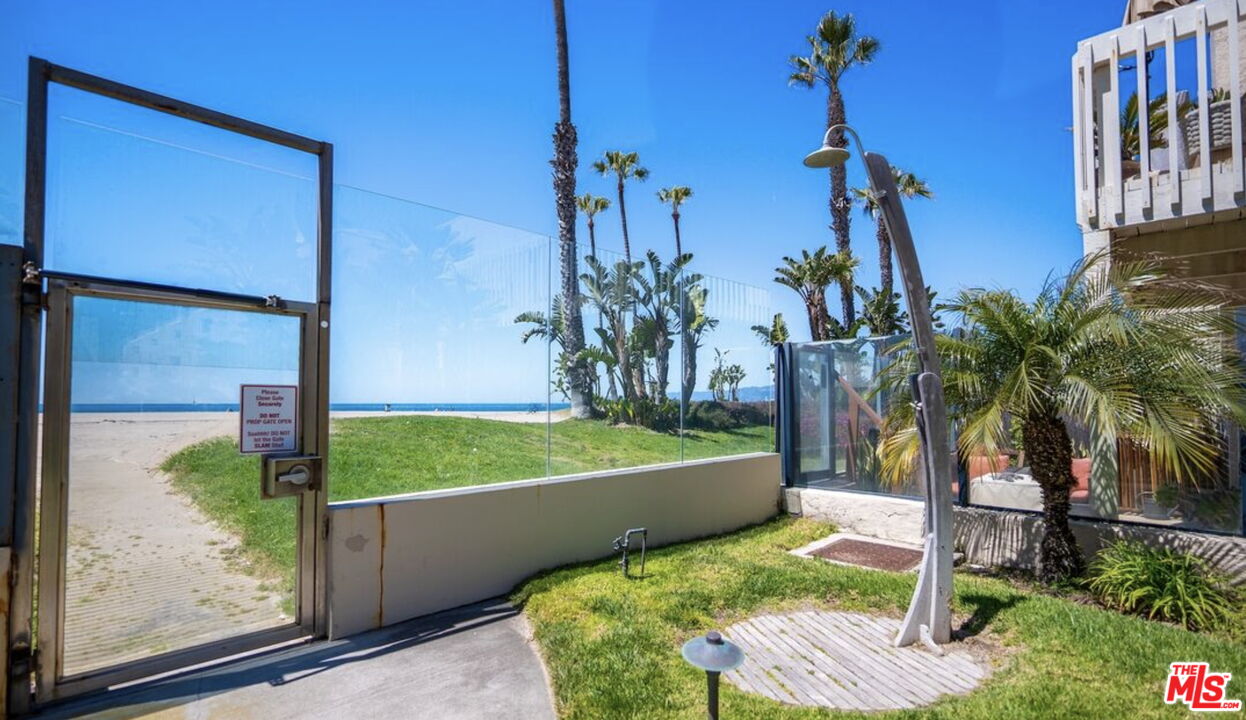
Beachfront path through a glass gate, with a lawn, palm trees, and ocean view.
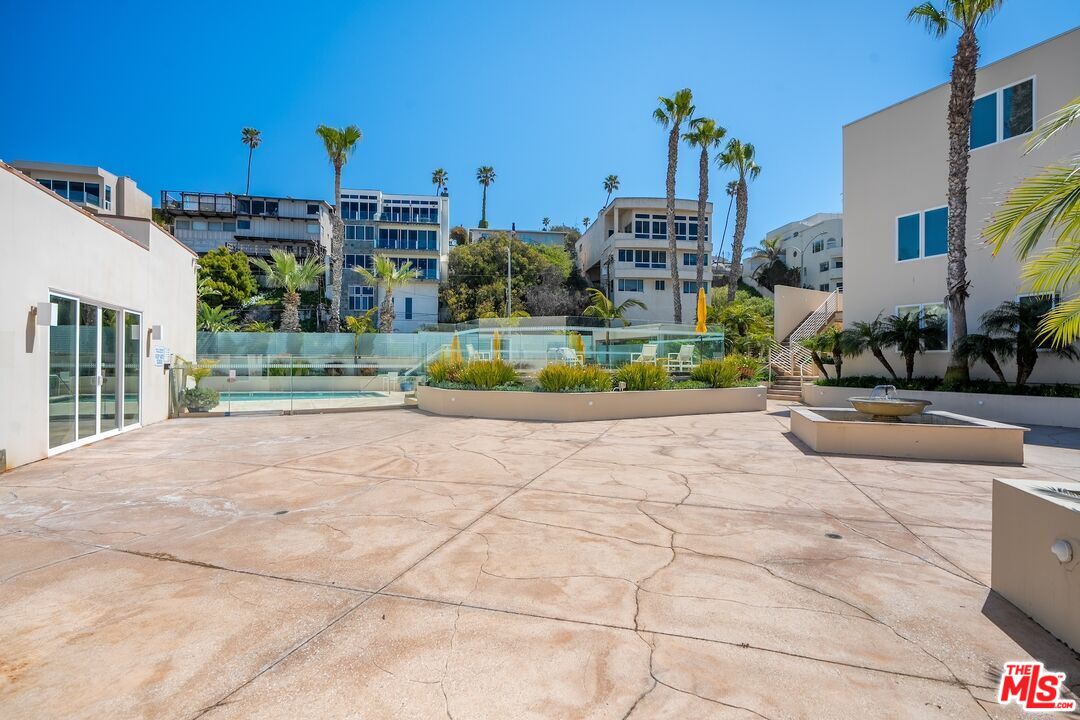
Residential courtyard with a glass-enclosed pool, raised planters, and palm trees.
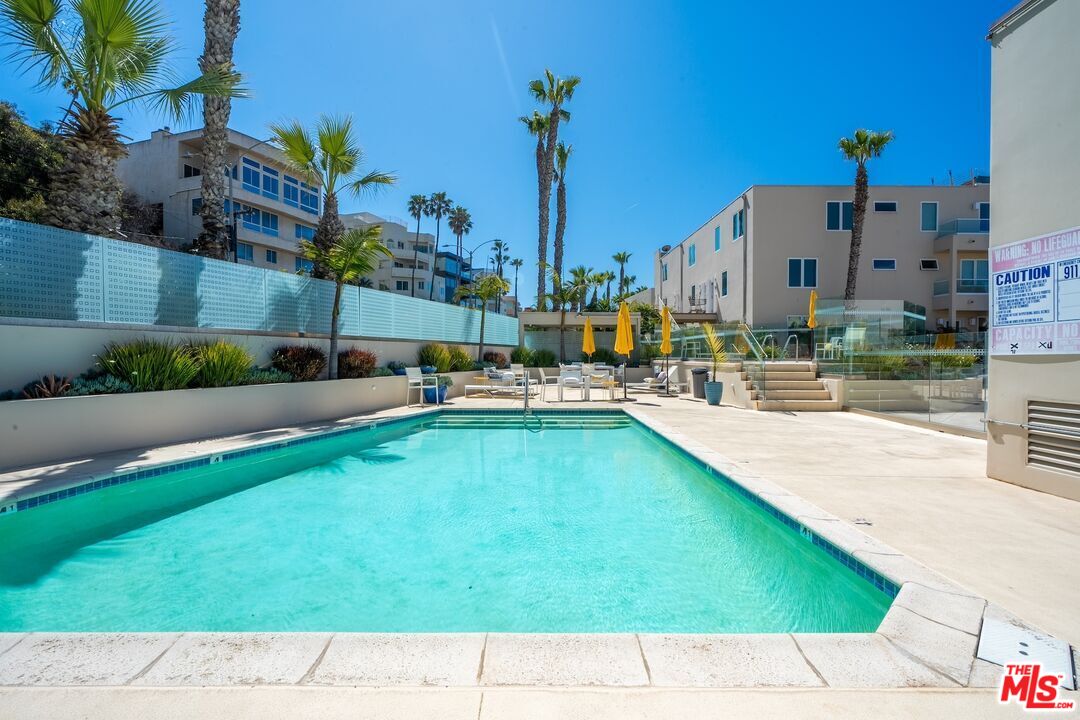
Residential complex pool with turquoise water, glass fencing, lounge chairs, and palm trees.
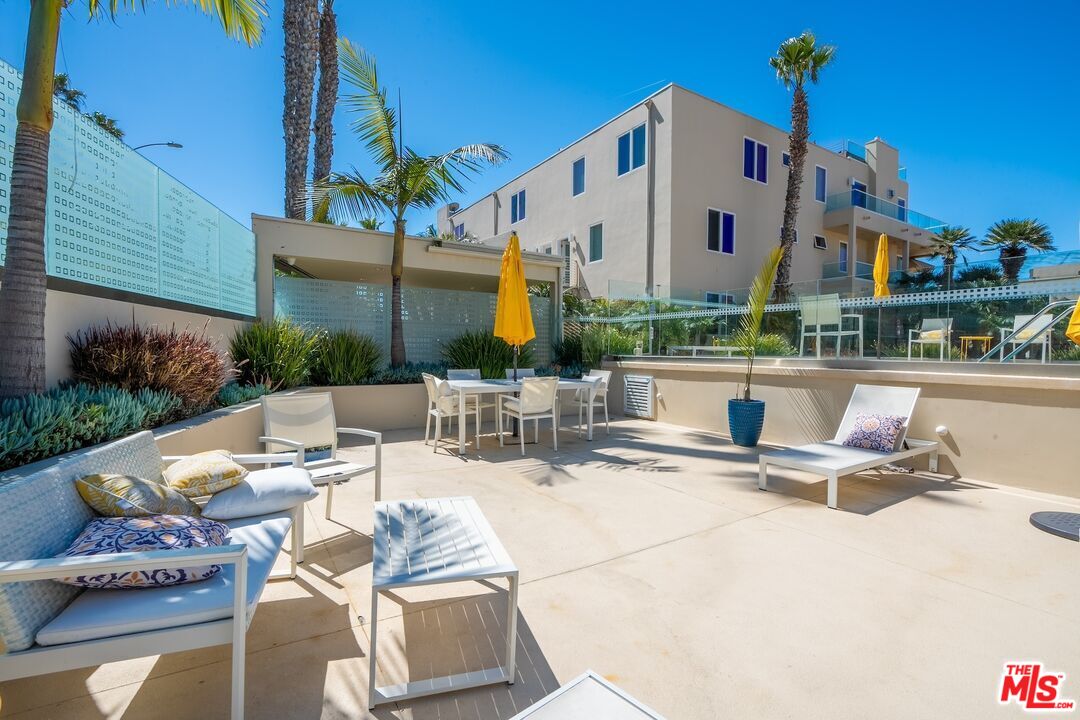
Residential patio with lounge seating, a dining table, palms, and a pool beyond the glass railing.
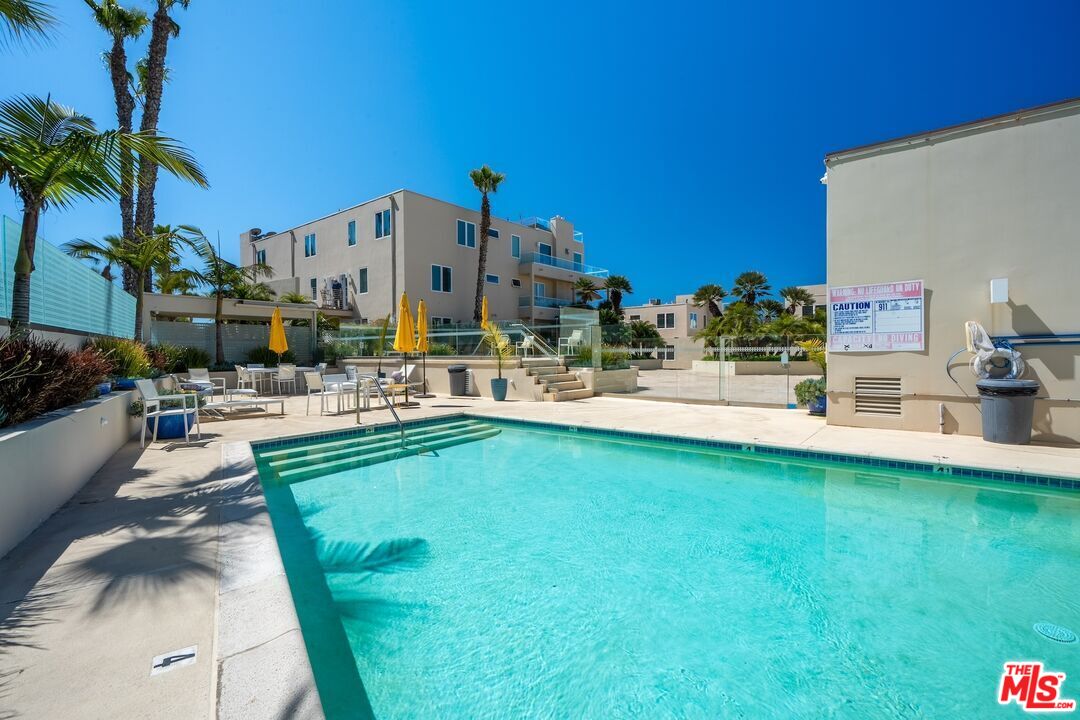
Condominium swimming pool with yellow umbrellas, palm trees, and modern buildings.
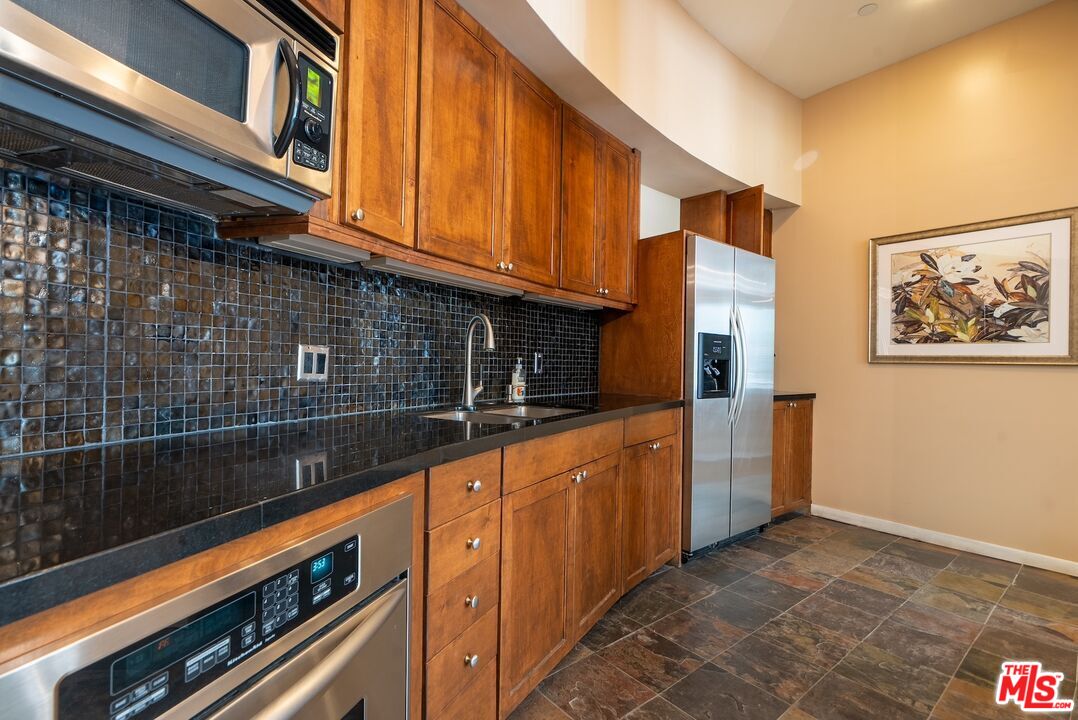
Kitchen with warm wood cabinetry, dark tile backsplash, and stainless steel appliances.
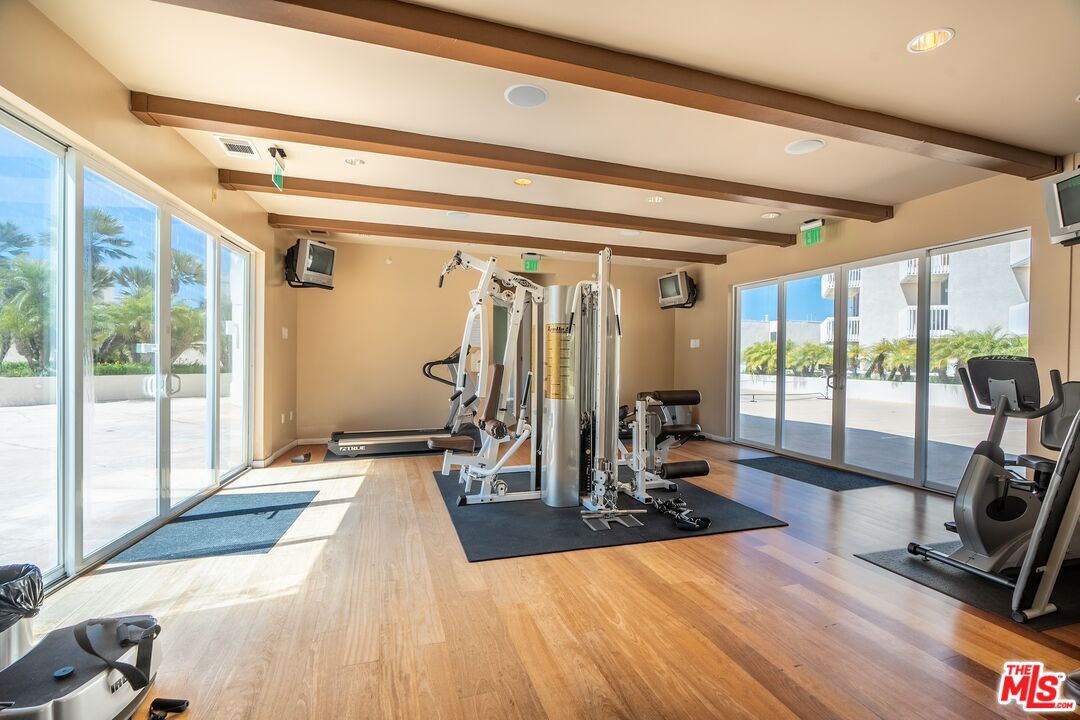
Fitness room with weight machines and cardio equipment beside large glass doors to an outdoor terrace.
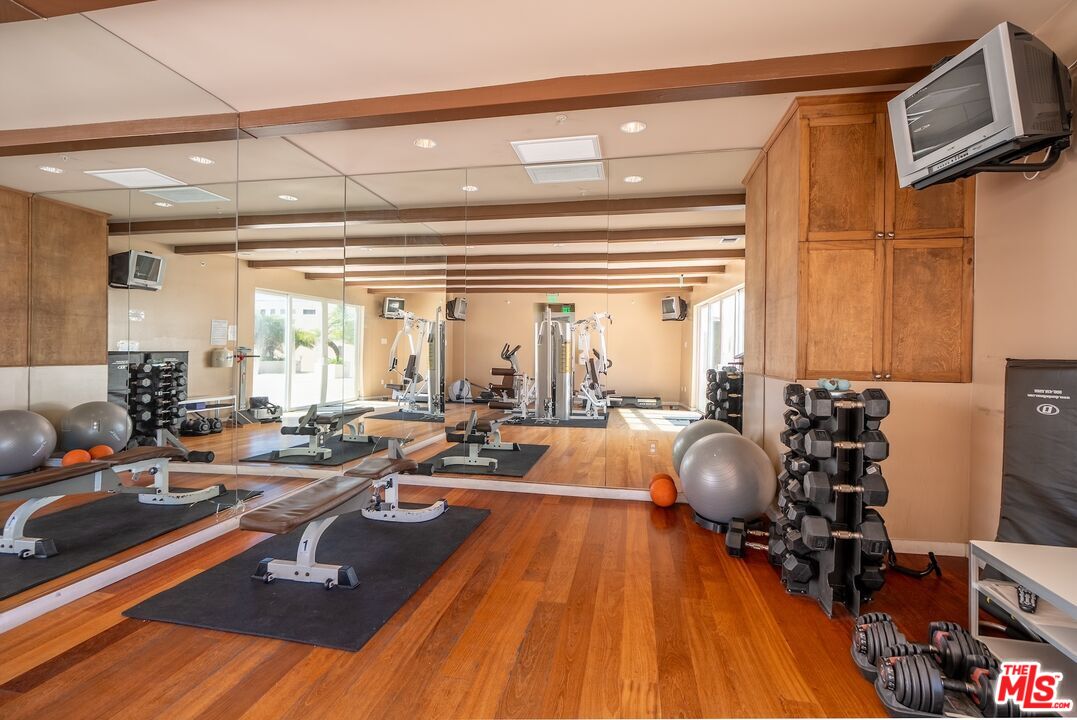
Fitness room with mirrored walls, wood floors, exercise machines, and racks of dumbbells.
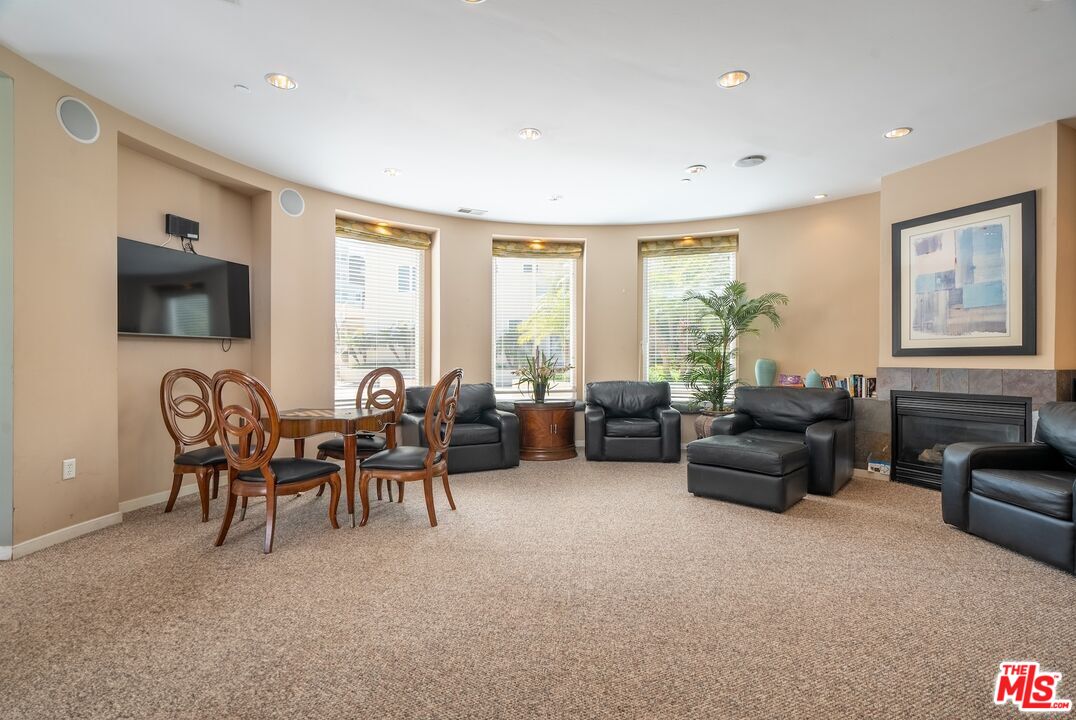
Furnished living room with black leather seating, three tall windows, and a fireplace.
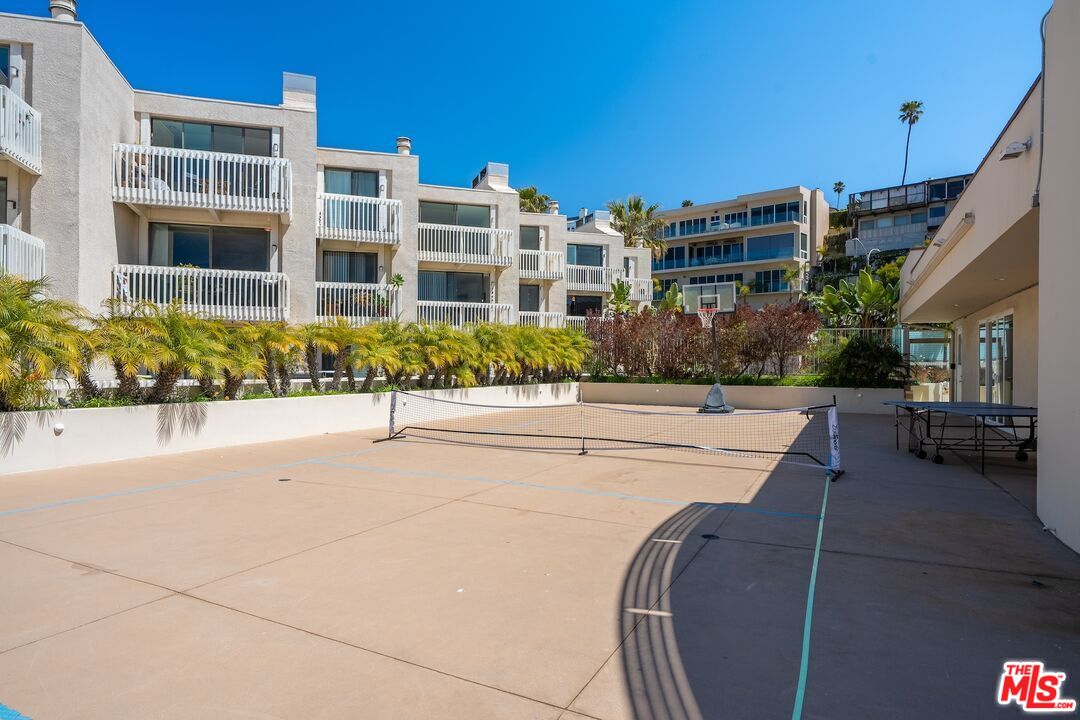
Condominium tennis court with a basketball hoop and table tennis table in the courtyard.
SEE ALL PHOTOS
Landscaped residential complex with a curving walkway leading toward the beach and ocean.
Open-plan dining and living room with a wood dining table, gray sectional, fireplace, and large windows.
Vacant living area with wood floors, ceiling fans, a modern fireplace and sliding glass doors to a patio.
Vacant living room with dark wood floors, ceiling fans, and a raised kitchen area.
Vacant living room with dark wood floors, a wall-mounted fireplace, and sliding doors to a balcony.
Vacant living room with dark wood floors, a modern fireplace, and patio-facing sliding doors.
Vacant living area with wood floors, kitchen counter, ceiling fan, and sliding doors to a small patio.
Kitchen with wood cabinets, subway tile, stainless steel appliances, and a gas range.
Vacant kitchen with wood-look cabinets, subway tile backsplash, stainless steel appliances, and large windows.
Galley kitchen with wood cabinets, white subway tile, stainless-steel appliances, and hardwood floors.
Vacant room with dark wood floors, ceiling fan, and sliding glass doors opening to a patio.
Staged bedroom with a king bed, fireplace, and sliding glass doors to a balcony.
Empty living room with dark wood floors, tiled fireplace, ceiling fan and sliding doors to a balcony.
Vacant living room with a tiled fireplace, mirrored closet doors, and sliding doors to a balcony.
Balcony overlooking neighboring condos and landscaped grounds, with part of a pool visible below.
Bathroom with a long white vanity and glass shower featuring a dark pebble-tile accent strip.
Empty bedroom with dark wood flooring, gray curtains, and a ceiling fan with light.
Staged bedroom with a white bed, wooden dresser, and framed abstract art.
Empty bedroom with dark wood floors, a ceiling fan, sliding closet door, and tall window.
Vacant room with dark wood floors, a ceiling fan, and a large sunlit window.
Bathroom with a tiled tub and shower, long vanity, large mirror, and skylights.
Condominium outdoor area with artificial turf, a stucco boundary wall, and neighboring residences.
Beachfront path through a glass gate, with a lawn, palm trees, and ocean view.
Residential courtyard with a glass-enclosed pool, raised planters, and palm trees.
Residential complex pool with turquoise water, glass fencing, lounge chairs, and palm trees.
Residential patio with lounge seating, a dining table, palms, and a pool beyond the glass railing.
Condominium swimming pool with yellow umbrellas, palm trees, and modern buildings.
Kitchen with warm wood cabinetry, dark tile backsplash, and stainless steel appliances.
Fitness room with weight machines and cardio equipment beside large glass doors to an outdoor terrace.
Fitness room with mirrored walls, wood floors, exercise machines, and racks of dumbbells.
Furnished living room with black leather seating, three tall windows, and a fireplace.
Condominium tennis court with a basketball hoop and table tennis table in the courtyard.
For Sale

7301 Vista Del Mar Unit: B105

7301 Vista Del Mar Unit: B105, Playa Del Rey, CA 90293

$1,999,000
Beach Living at Its Best in Playa del Rey. Wake up to ocean views and coastal breezes from this spacious two-story corner townhome, ideally located just steps from the sand in Westport Beach Club Villas. One of the largest residences in the community, this light-filled home features an expansive open floor plan, oversized windows, and sliding glass doors that fill the interiors with natural light and fresh ocean air. The main level opens to a private patio and offers a generous living room with fireplace, formal dining area, and a versatile bonus room ideal as a home office, den, or potential fourth bedroom. The chef's kitchen features ample cabinetry, and plenty of space for cooking and entertaining. Upstairs, the spacious primary suite enjoys its own private patio with ocean views, an en-suite bathroom with dual vanities, and generous closet space. Additional highlights include in-unit laundry, fresh updates throughout, two-car parking, and ample guest parking. Westport Beach Club Villas offers resort-style amenities including a pool, spa, fitness center, community center, and outdoor basketball area. Beyond the home, Playa del Rey offers one of the Westside's most relaxed coastal lifestyles. Known for its laid-back beach-town atmosphere, residential streets, neighborhood restaurants and cafs, and easy access to the beach and coastal bike paths, it feels tucked away from the pace of the city while remaining remarkably connected. Enjoy morning along the sand, sunsets, local dining, and weekends by the water, with Marina del Rey, Playa Vista, Venice, and the greater Westside all within easy reach. A rare combination of ocean views, generous living space, community amenities, and an authentic Southern California beach lifestyle all just moments from the Pacific.

3
beds

3
baths

1,923 Sq.Ft. LIVING AREA

1.48 Acres lot

Christina Pope

Christina Pope

Features & Amenities

Interior

  • total bedrooms3
  • Total bathrooms3
  • full bathrooms2
  • half bathroom1
  • Laundry room In Unit, Inside, Laundry Area, On Upper Level
  • Flooring Laminate, Hardwood
  • Fireplace Living Room, Primary Bedroom
  • APPLIANCES Ceiling Fan, Dishwasher, Dryer, Garbage Disposal, Built-Ins, Refrigerator, Range/Oven, Microwave, Washer
  • other interior Features Built-Ins

Area & Lot

  • Status For Sale
  • Living Area1,923 Sq.Ft.
  • Lot Area1.48 Acres
  • MLS® ID26831597
  • TypeCondo
  • YEAR BUILT1981
  • Architecture StylesTraditional
  • Water FrontageBeach Access, Beach Front
  • View DescriptionOcean, Peek-A-Boo

Exterior

  • Garage Space2.0
  • water SourcePublic
  • PoolCommunity
  • lot featuresGated Community
  • parkingCommunity Garage
  • HEAT TYPECentral
  • AIR CONDITIONINGCentral
  • sewerIn Street
  • security FeaturesCommunity, Gated, Automatic Gate, Card/Code Access

Financial

  • Sales Price$1,999,000
  • HOA $950/mo
  • Zoning LAR3
Open-plan dining and living room with a wood dining table, gray sectional, fireplace, and large windows.

Schedule a Showing

I would love to show you my beautiful property. Please select your preferred date and time below. I will be in touch shortly to confirm your appointment.

Schedule a Showing

We would love to show you our beautiful property. Please select your preferred date and time below. An agent will be in touch shortly to confirm your appointment.

Thank you for your interest in 7301 Vista Del Mar Unit: B105, Playa Del Rey, CA 90293. We are reviewing your request and will be in touch shortly!

Mortgage Calculator

Estimate your monthly mortgage payment, including the principal and interest, property taxes, and HOA. Adjust the values to generate a more accurate rate.

All estimates are provided for informational purposes only. Actual amounts may vary.
$0,000 Your Payment 20 15 65
$0,000 Your Payment

Work With Christina

With a deep knowledge of international real estate cultivated through her tenure in the Dubai market and extensive travel to other luxury destinations, Christina possesses a refined understanding of the hallmarks of upscale lifestyle.

Follow Me on Instagram