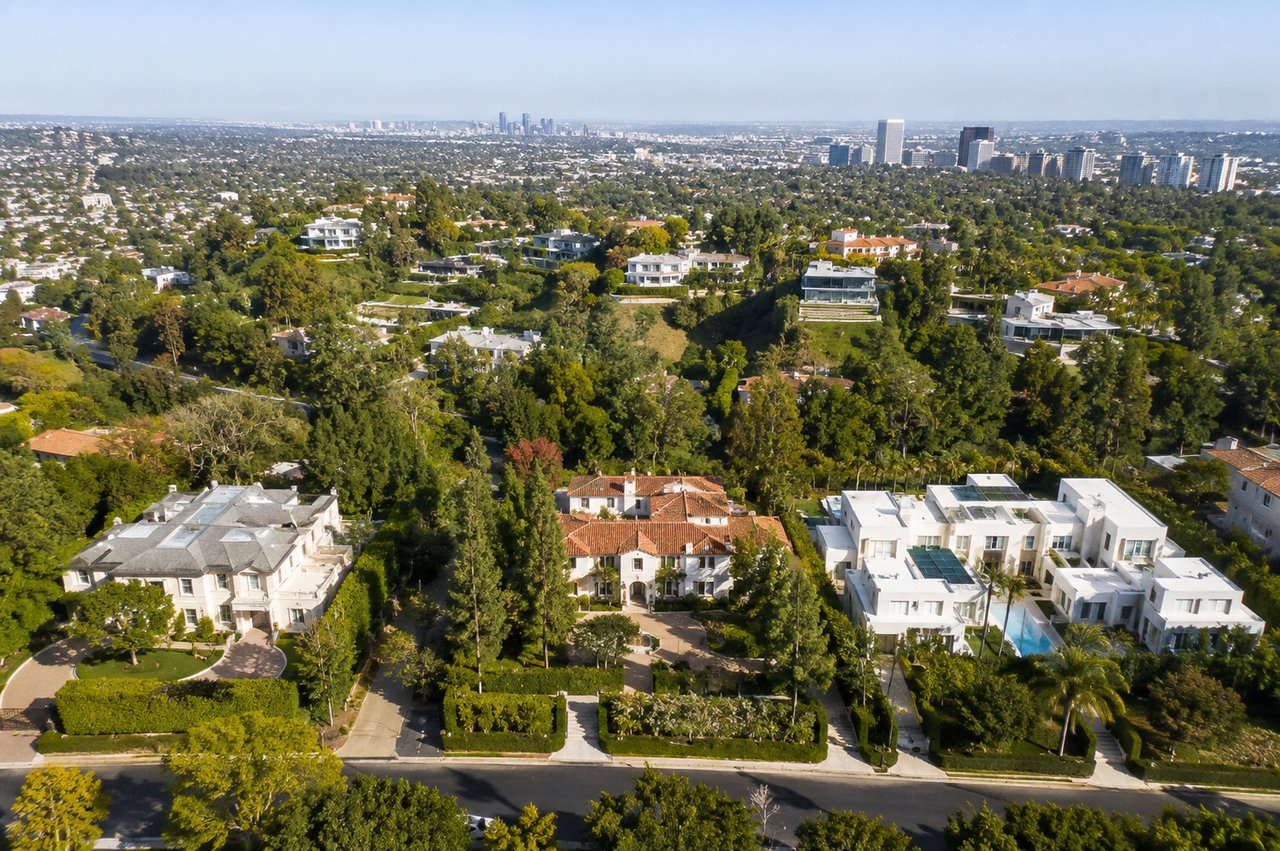
How Trophy Estates in Bel Air Preserve Long-Term Value
Trophy estates in Bel Air hold their value through historical advantages and structural scarcity that newer developments simply cannot replicate.
- Original 1922 estate parcels exceeding 15,000 square feet create permanent scarcity, with protected planning keeping the density creep at bay that has diminished other luxury markets.
- Mature landscaping and grandfathered setbacks and sight lines deliver privacy and views that no new construction can match within any reasonable development timeline.
- Architectural pedigree from notable designers adds 15–30% premiums, with Spanish Colonial Revival estates and Mid-Century Modern landmarks consistently commanding higher values than comparable properties.
- Limited supply meets growing UHNW demand, with 25% of ultra-luxury transactions occurring off-market and average sales prices climbing 33% between 2023 and 2024 to reach $27 million.
- Legacy buyers place provenance above turnkey systems, treating trophy properties as multi-generational holdings rather than short-term positions sustaining their premium standing in global luxury real estate.
When 'The One' sold at auction for $141 million in 2022, it confirmed what serious buyers had long known about this enclave. Founded in 1922, Bel Air was designed around estate-scale parcels now exceeding 15,000 square feet a foundation that modern development cannot recreate. The neighborhood's median household income of $215,670 speaks to decades of careful planning and architectural stewardship. What follows is a closer look at how Bel Air luxury real estate maintains its premium positioning through historical development patterns, irreplaceable physical features, strategic location advantages, and market dynamics that consistently favor established estate properties over new construction.
The Historical Foundation That Built Lasting Value
"Studies across the country have shown that historic preservation acts as a powerful economic engine, creating tens of thousands of jobs and generating significant household income." — Brookings Institute, Research Organization
Alphonzo Bell's 1922 vision for estate-scale development
Alphonzo Bell purchased the Danzinger family estate in 1922 and opened the first Bel Air Allotment across 1,700 acres of undeveloped hillside terrain in the Santa Monica Mountains. The initial filing in 1923 produced 128 lots, each carrying a minimum construction investment of USD 10,000. Bell assembled a team — landscape architect Mark Daniels, engineer Wilkie Woodward, and Aurele Vermeulen to design infrastructure where seclusion came first. Overhead utility lines went underground. Thousands of trees lined winding streets positioned to frame mountain, city, and ocean views. Easements across each parcel wove a network of bridle paths through the community, reinforcing the estate character without compromising lot privacy.
Sales restrictions were equally deliberate. Prospective buyers submitted letters of recommendation and cleared a formal vetting process before any transaction moved forward. Bell famously refused to sell to anyone connected to the motion picture industry, a policy that softened only as Hollywood's most established figures sought entry into what had become one of Los Angeles' most coveted addresses.
Original lot sizes and their impact on current inventory
The original parcels accommodated main residences alongside guest houses, pool houses, tennis courts, swimming pools, extensive gardens, and separate servants' quarters. Architectural scale followed the land rather than competing against it. The first recorded buyer paid USD 40,000 for a seven-acre lot in November 1922, with estate prices across the development ranging from USD 7,500 to USD 30,000 entry barriers that selected for a particular kind of buyer from the very beginning.
The topography continues to do much of this work today. Steep hillsides, canyons, and narrow winding roads constrain what can be built or expanded on any existing site. Site conditions determine development possibilities, which accounts for the distinct character that shifts from one street to the next within the Bel Air gates. Those original parcels Bell platted remain the foundation of inventory composition for anyone considering where to buy a house in Bel Air.
Protected planning that prevents density creep
Bell established a design committee architects Roland E. Coate and Gordon Kaufmann among them to sustain architectural harmony across the development. Mediterranean architecture was encouraged but never mandated, allowing for stylistic range within boundaries that held visual cohesion intact. Homes by George Washington Smith, Wallace Neff, Paul Williams, John Byers, and H. Roy Kelley followed through the 1920s and 1930s.
The Bel Air Association, active since 1942, carries forward the oversight Bell's original committee established. Formal designations, the Bel Air Estates Residential Planning District and Stone Canyon Road Residential Historic District among them, now codify protection for the neighborhood's most architecturally significant areas. Other Los Angeles neighborhoods have absorbed density over time. Bel Air, by design and by policy, has not.
How early architectural standards still shape the market
After World War II, residences designed by Richard Neutra, Lloyd Wright, and Raphael Soriano extended the tradition Bell had put in place. The design review culture of the 1920s established expectations that current development still answers to. East gate Bel Air and west gate Bel Air properties retain the visual cohesion Bell mandated, even as architectural language shifted from Spanish Colonial Revival estates to Mid-Century Modern landmarks over the decades. Landscape architects, Florence Yoch among them, composed settings that took decades to reach their full expression, privacy screening and sight lines that no new construction can replicate on any reasonable timeline.
What New Construction Simply Cannot Offer
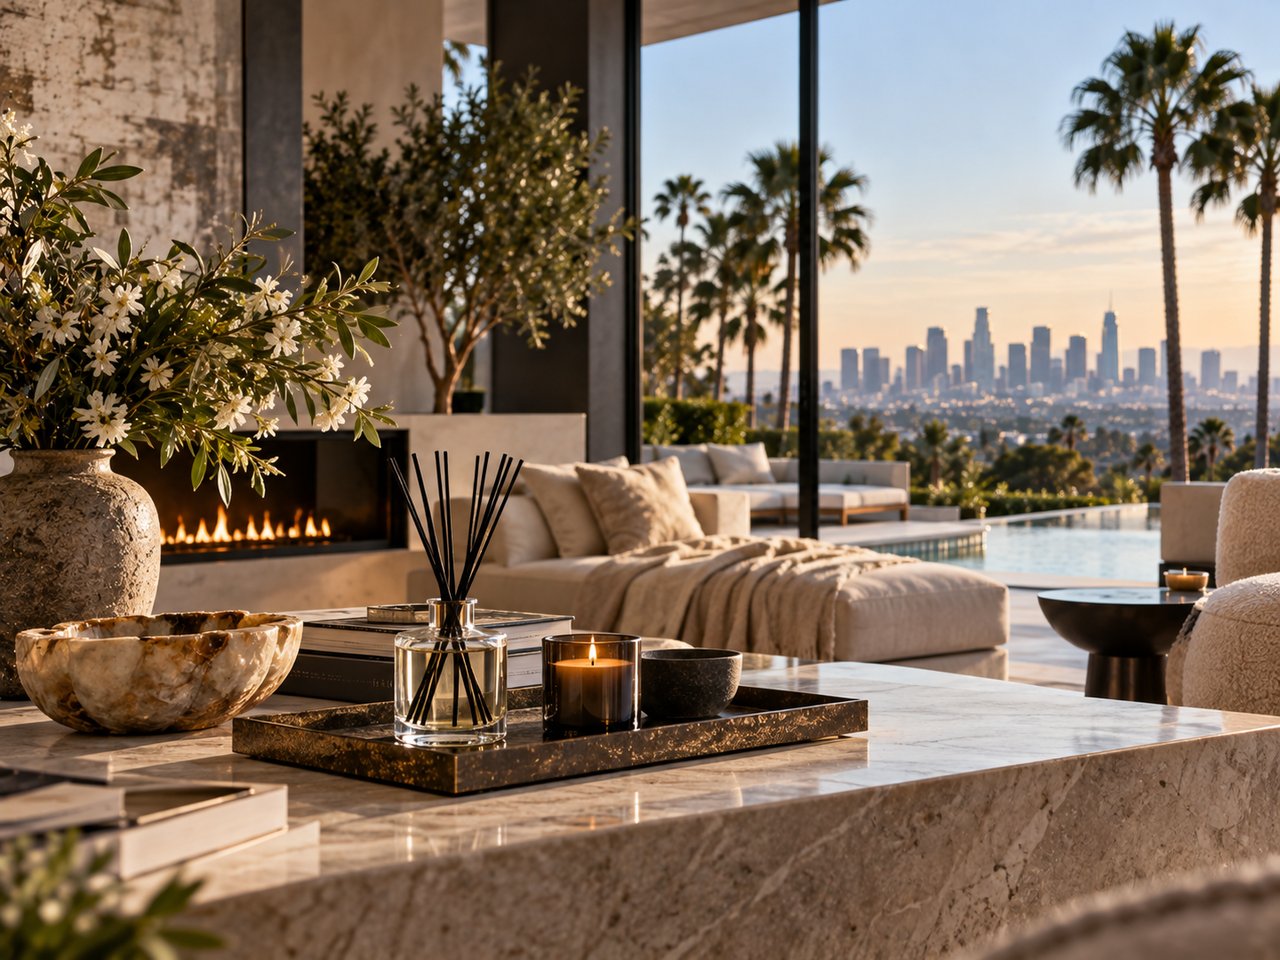
Mature landscaping and decades-old privacy screening
Established vegetation tells its own story. Arborvitae and cedar trees require five to 10 years before privacy becomes fully effective, and evergreen species hold their foliage year-round, maintaining visual barriers through all seasons. Trophy properties across east gate and west gate Bel Air carry mature hedges, towering trees, and layered plantings that date back to the original estate development. These natural barriers reduce wind, absorb traffic noise, and create the kind of separation that no synthetic fencing can replicate. Even deciduous specimens, staggered across multiple layers, hold effective screening well into winter dormancy.
Original estate parcel configurations with guest houses
The lots Bell platted were designed to hold more than one structure. Separate guest houses, pool houses, and service buildings sit within single-ownership boundaries, a configuration that allows families to host at length without surrendering household privacy. Modern zoning restricts accessory dwelling construction through density limits and parking requirements that these original parcels simply never faced. The sheer scale of the land resolved those constraints before they existed, producing compounds where multiple structures operate as one integrated estate.
Established sight lines to city views and canyon views
Bel Air occupies the Santa Monica Mountains foothills, where hillside regulations shape what can be built and how high. Canyon-floor properties frame vegetated slopes. Canyon-rim lots open to broader city views while staying sheltered from full ridge exposure. Ridgeline sites capture the widest perspectives downtown, the ocean, the mountain ranges, though wind and exposure increase accordingly. Promontory parcels extend over slopes with panoramic coverage across multiple orientations. These view corridors were established during initial development, when lot positioning determined what each residence would permanently capture. California recognizes no general right to a private view absent recorded easements or specific local protections.
Time-intensive craftsmanship in historic architecture
Period architecture carries a character that speed-driven construction cannot produce. Historic estates show the visible hand of the builder carved moldings, custom ironwork, hand-drafted details and material selections that define authenticity. These elements reflect workmanship standards from an earlier era, and they carry that spirit forward. Modern minimal design makes every imperfection apparent, demanding a different skill set than ornamental work. When original methods and materials no longer dominate the trades, replacing what was lost becomes a considerable undertaking.
Private compounds with resort-style amenities
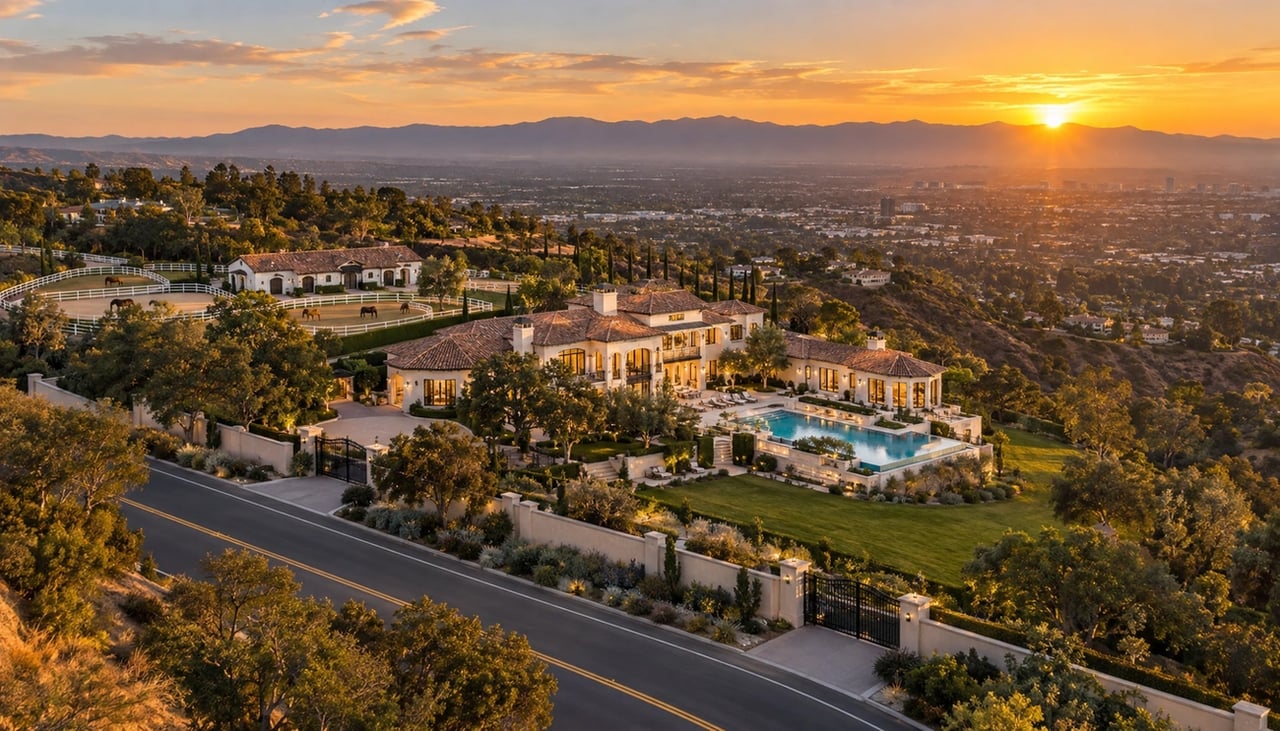
A walled and gated compound in Bel Air offers something a hotel or shared-amenity building cannot complete control over arrival, scheduling, and access. Tennis courts, pools, outdoor entertaining areas, and landscaped grounds exist within a single ownership, with no homeowner association governing how or when they are used. The advantage here is not programmed service but genuine privacy. Buyers with a long-term view prioritize land where the outdoor flow and social programming belong entirely to the household.
Protected setbacks that exceed modern requirements
Setbacks define the minimum distance between a structure and the property line. Current residential zoning typically calls for 30-foot front setbacks, 10-foot sides, and 20-foot rear clearances. Original Bel Air estates frequently surpass these figures through larger lot dimensions and lower site coverage ratios, a product of how the land was initially conceived. Municipal setback requirements shift over time, introducing uncertainty around future expansion. Properties that were established under earlier codes retain grandfathered spacing that no amount of new construction can match without acquiring additional land.
Location Advantages Within Bel Air Gates
East Gate Bel Air and Its Proximity to Holmby Hills
East Gate Bel Air holds a collection of large estates, most of them developed before World War II. The neighborhood flanks UCLA's campus at its southernmost edge, where Copa de Oro Road meets Sunset Boulevard, and borders Holmby Hills to the east. This contiguous stretch of East Gate Bel Air and Holmby Hills straddles North Beverly Glen Boulevard at the curve of Saint Pierre Road and De Neve Square Park, with the East Gate entrance marking its threshold at Beverly Glen and Sunset Boulevards.
Properties here carry classic architecture and a curated sense of established luxury. West of Saint Pierre Road toward West Gate Lower Bel Air, and north from Sunset Boulevard into Upper Bel Air, lots grow smaller and less level, with architectural styles and price ranges becoming more varied. Much of this later development traces back to postwar demand in the 1950s.
West Gate Bel Air: Trophy Estates and Post-Fire Rebuilds
The West Gate entrance at Bellagio Way and Sunset Boulevard, directly opposite a UCLA entrance, opens to larger estate lots with hillside views and a greater degree of privacy. Trophy estates and architectural landmarks anchor the area's identity, though the West Gate section also carries a well-known reputation for newer construction. The Bel Air Fire of 1961 swept through much of this zone, prompting rebuilds that replaced many of the original structures. Property sizes and architectural styles vary across this section, yet quality standards hold consistently throughout.
Upper Bel Air: Elevation, Views, and Premium Positioning
Upper Bel Air occupies hilltop positions where views stretch north toward Mulholland. From these elevations, properties offer sight lines toward the Pacific and broad cityscape panoramas. Pricing currently ranges from USD 8.00M to USD 80.00M, with exceptional views, notable architecture, or prime positioning pushing values to the higher end. Elevation is not simply an aesthetic advantage here — it is a direct driver of value.
A Residential Enclave That Stands Apart From Beverly Hills
Bel Air falls within the City of Los Angeles' Bel Air-Beverly Crest Community Plan Area, not Beverly Hills, and maintains its own planning framework and hillside considerations. Across its 6.3 square miles, the neighborhood remains almost entirely residential with very few commercial establishments. Traffic is limited to residents, which keeps the environment quiet and free from the pressures that commercial corridors bring. That distinction matters — even though Bel Air and Beverly Hills are frequently mentioned together, Bel Air's protected residential character is very much its own.
Architectural Pedigree and Provenance Value
"We shape our buildings: thereafter they shape us." — Winston Churchill, Former Prime Minister of the United Kingdom
Spanish Colonial Revival estates from the 1920s and 1930s
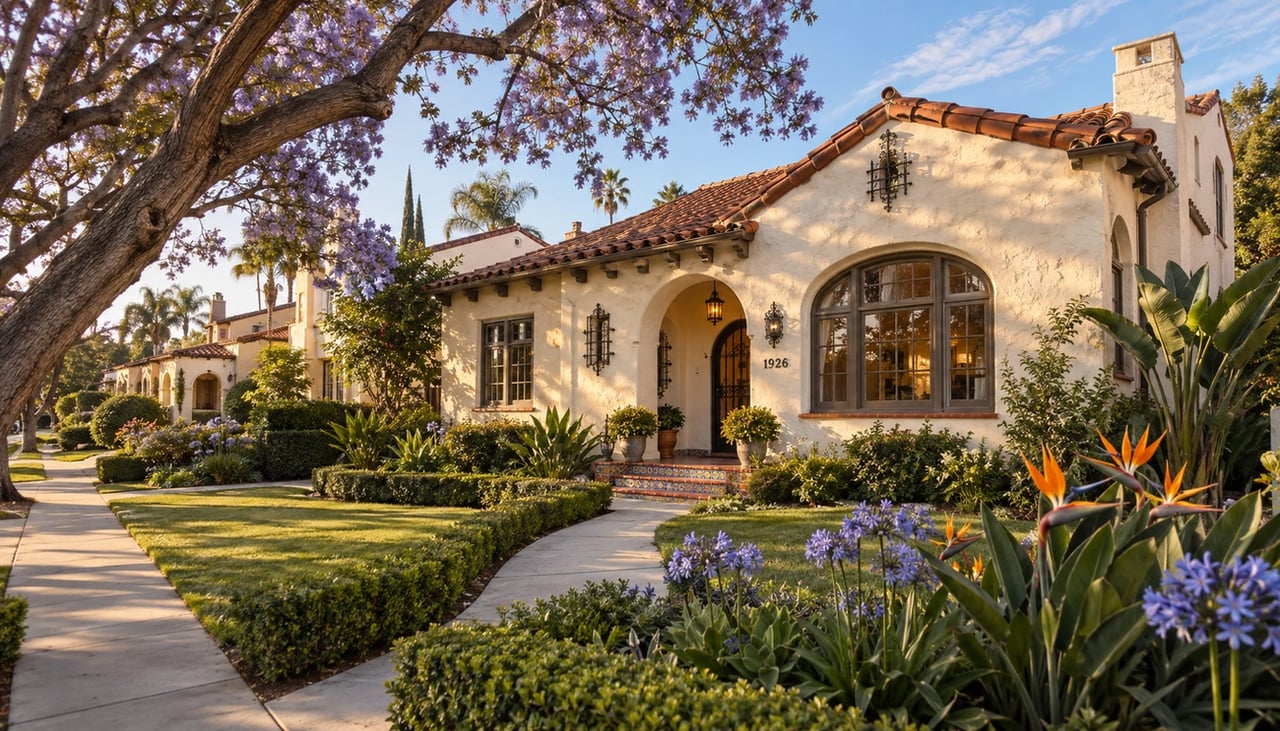
Spanish Colonial Revival architecture set the visual tone for Bel Air from its earliest years, spanning roughly 1915 through 1940. Stucco exteriors, red clay tile roofing, arched openings, iron railings, parapets, and plaster moldings defined the period. Architects Bertram Goodhue and Carleton Winslow brought this style to the United States, producing homes where white stucco met painted tile, ornamental ironwork, wooden doors, and open courtyards suited to California's indoor-outdoor way of life. The Hotel Bel-Air, completed in 1946, remains the clearest expression of this design language pink stucco, arched openings, clay-tile roofs, and buildings arranged around courtyards and reflecting ponds. Estates from this era carry the founding vision of Bel Air itself, and that heritage continues to shape how the luxury market perceives and prices them today.
Mid-Century Modern landmarks by notable architects
Post-war Bel Air attracted a different generation of architectural talent. Frank Lloyd Wright Jr., Richard Neutra, Craig Ellwood, Richard Dorman, and William Krisel each left their mark on the hillsides. Case Study House #16 at 1811 Bel Air Road positioned steel, glass, and concrete to frame south and west views from its hillside site. The Backus House took a more private approach — floor-to-ceiling glass and full-length balconies face the city from the rear elevation rather than the street. Rodney Walker's 1950 residence paired open plans with glass, steel, and wood, keeping the indoor-outdoor connection intact while capturing views of the San Fernando Valley and the Santa Monica Mountains. These are not simply old homes. They are documented works by architects whose reputations only strengthen with time.
Documented ownership history that adds market premiums
Provenance matters in this market. Bel Air's ties to Judy Garland, Elizabeth Taylor, Alfred Hitchcock, and Zsa Zsa Gabor mean that ownership history becomes part of the marketing narrative, not a footnote. Mediterranean homes command premiums of 15 to 20% above comparable properties in other architectural styles. Mid-Century Modern properties with authentic preservation recorded value increases of 25 to 30% over three years.
Period details modern construction cannot match
Authentic materials consistently command higher prices than synthetic alternatives. Homes that maintain a coherent architectural theme throughout outperform those with mixed or updated styles. These are details that cannot be fast-tracked — they reflect choices made by craftsmen who no longer practice, using methods that current construction rarely prioritizes. For buyers who understand what they are acquiring, that distinction alone justifies the premium.
Market Dynamics That Sustain Trophy Property Values
Limited supply of original estate parcels
Trophy property values in Bel Air rest on structural scarcity rather than cyclical demand. City Planning data shows approximately 1.0 dwelling unit per gross acre, with 89.9% single-housing units. In appraisal terms, trophy properties occupy the top 2.5 percentile of their category — defined by unusual quality that draws cash buyers from a very short list of serious contenders. The global UHNW population is forecast to reach 676,970 individuals by 2030, a 31% increase from mid-2025. The supply of genuinely irreplaceable prime real estate will not follow suit.
Private transaction channels for ultra-luxury real estate
Close to 25% of luxury deals now occur without touching the Multiple Listing Service. For properties above USD 10.00M, off-market transactions have become the preferred path for buyers who place a premium on discretion. Buyers at this level typically arrive with either a USD 1.00 billion net worth or the ability to close in cash. Roughly 20% come from international wealth centers — the Middle East, China, and Europe.
Buyer profiles seeking legacy over new construction
Legacy estate buyers are a distinct profile. Provenance, mature landscaping, and architectural character matter far more to them than smart home systems or freshly finished interiors. For UHNW families, the relevant question is not what a property appreciates to in five years — it is what kind of asset it becomes for the next generation. Trophy purchases are long-hold positions, often passing between generations rather than cycling back through secondary markets.
How Bel Air luxury real estate outperforms comparable markets
The numbers reflect sustained conviction. Average sales prices in Holmby Hills and Bel Air reached USD 27.00M in 2024, a 33% increase from USD 20.00M in 2023. Properties sold at 78% of listing price on average, climbing to 84% for homes that found buyers within 180 days. With the broader luxury goods market projected to grow from USD 321.00 billion in 2018 to USD 443.00 billion by 2025 — driven substantially by Chinese millionaires — appetite for the finest real estate shows little sign of softening.
Find Your Place in Bel Air
For clients seeking a contemporary architectural masterpiece, a gated estate with sweeping city views, or a timeless residence with genuine provenance, the Bel Air market rewards those with expert guidance and access to opportunities that rarely surface publicly.
Whether buying or selling in Bel Air, Beverly Hills, Brentwood, Malibu, Pacific Palisades, Hidden Hills, or Hollywood Hills, Christina Pope brings personalized service, sharp market knowledge, and a well-established network to every client relationship.
Christina Pope Senior Global Real Estate Advisor | Sotheby's International Realty
📞 310-404-9931 📧 [email protected]
Conclusion
Trophy estates in Bel Air preserve value through irreplaceable advantages that new construction cannot duplicate. Original estate-scale parcels from 1922, mature landscaping that took decades to establish, protected setbacks, and architectural pedigree from notable designers create structural scarcity in a market where UHNW buyers seek legacy holdings rather than transactional properties. Accordingly, prices in Holmby Hills and Bel Air rose 33% between 2023 and 2024, reflecting sustained demand for authentic estate character. Whether buyers pursue contemporary architectural masterpieces, gated estates with sweeping city views, or timeless luxury residences, navigating the Bel Air market requires expert guidance and access to exceptional opportunities, many of which never reach public listings. We provide personalized service for buyers and sellers across Bel Air, Beverly Hills, Brentwood, Malibu, Pacific Palisades, Hidden Hills, and Hollywood Hills.
FAQs
Q1. What types of professionals typically live in Bel Air and Beverly Hills? Residents include entertainment industry executives, successful business owners, real estate developers, medical professionals (particularly plastic surgeons and specialists), attorneys at major firms, finance professionals, and tech entrepreneurs. Many also come from generational wealth or are Persian-Jewish families who established themselves in the area decades ago.
Q2. How do original estate parcels from the 1920s contribute to property values today? The original estate-scale lots created by Alphonzo Bell in 1922 established large parcel sizes that cannot be replicated under modern zoning. These properties feature mature landscaping, established privacy screening, and configurations with guest houses and resort-style amenities that new developments cannot duplicate within typical timelines, creating structural scarcity that sustains premium values.
Q3. Why do trophy properties in Bel Air maintain value better than new construction? Trophy estates possess irreplaceable features including decades-old mature trees and landscaping, architectural pedigree from notable designers, documented ownership history, protected setbacks exceeding modern requirements, and established view corridors. These time-intensive elements and the limited supply of original estate parcels create advantages that new construction cannot replicate.
Q4. What is the difference between East Gate and West Gate Bel Air? East Gate Bel Air features large estates mostly developed before World War II with classic architecture and borders Holmby Hills. West Gate Bel Air, accessed via Bellagio Way, contains larger estate lots with hillside views and increased privacy, though it has more newer construction due to rebuilds following the 1961 Bel Air Fire.
Q5. How does generational wealth factor into Bel Air and Beverly Hills real estate? Many current residents inherited properties or wealth from families who purchased decades ago when prices were significantly lower. Properties bought in the 1970s-1990s have appreciated dramatically—a home purchased for under $1 million then may now be worth $8-10 million or more. This generational transfer, combined with Proposition 13 tax benefits, allows families to maintain these properties across generations.