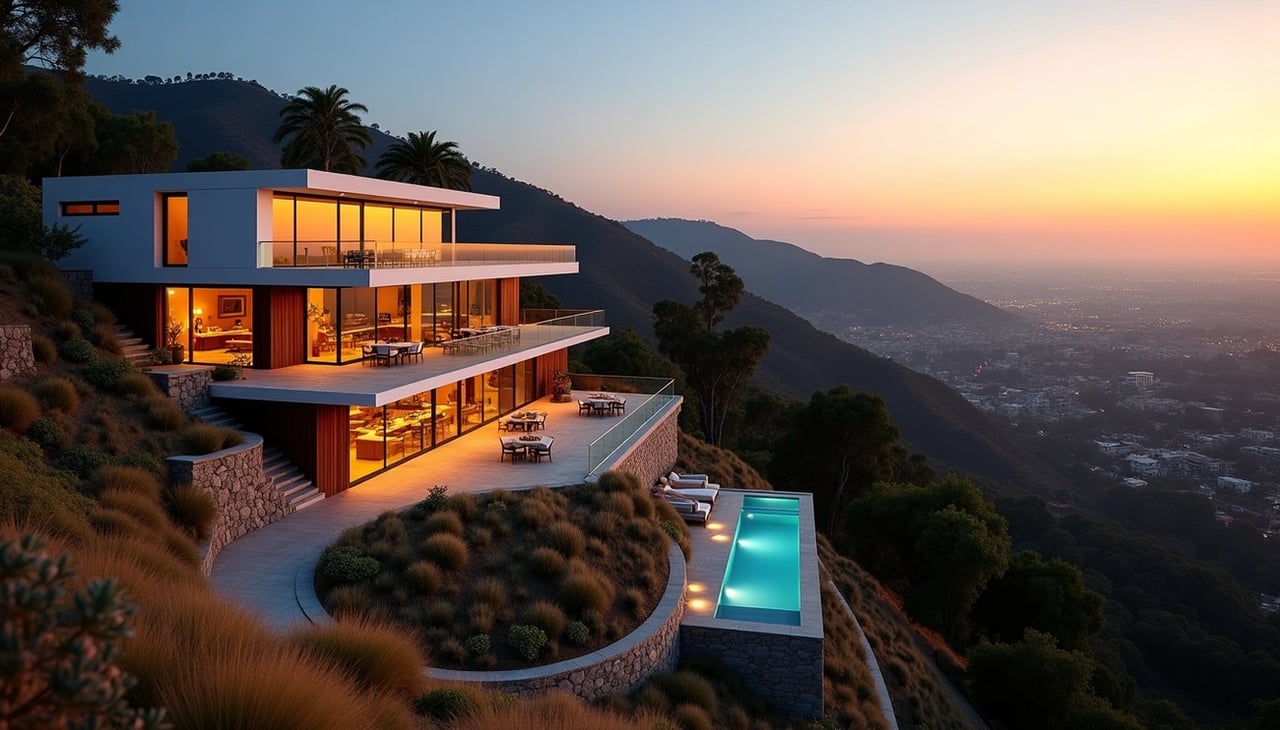
The view premium: what you're actually purchasing
Buyers acquire specific sight lines from particular rooms at certain times of day, with varying degrees of protection from future development. The market assigns value accordingly. Views don't sell in the abstract.
Quantifying view value in today's market
Zillow reports an average home value of $1,954,984 for Hollywood Hills as of March 31, 2026, with a median sale price of $2,073,333, 325 homes for sale, and 87 days pending. Realtor.com shows a median listing price of $1,849,000 in February 2026, noting that homes sold 4.21% below asking on average in what registers as a buyer's market. The median sale-to-list ratio sits at 0.966, with 73.7% of sales closing under list price in February 2026.
View premiums operate within this broader context but follow different rules entirely. Research shows that view premiums depend on local context and the extent and quality of the view rather than simple presence. Street-level view premiums across empirical studies range from roughly 4.9% to 9.29%, with neighborhood-park views averaging 5.6%. Zillow research indicates that homes with premium views in high-end markets can sell for up to 50% more than similar properties without them.
The question becomes how much value a particular view configuration delivers rather than whether a view adds value at all. Douglas Elliman's January 2026 micro-market report shows Hollywood Hills East single-family homes with a median price of $1.65 million and an average price per square foot of $916, compared to Hollywood overall at a median price of $1.82 million and $854 per square foot. View quality, lot shape, and home configuration drive pricing more than location alone.
View types and their market appeal
Hollywood Hills buyers evaluate views by type and capture. Downtown LA skyline views appeal to buyers seeking a cosmopolitan atmosphere. Ocean views remain rare but highly prized. Canyon and mountain views offer privacy and natural separation. Sunset views create what agents describe as lifestyle moments, particularly for entertaining.
Four tiers define hollywood hills view homes in practical terms. Tier one properties command the strongest premiums with unobstructed skyline, sunset, or panoramic views from private promontory lots where the view defines the home's identity. Tier two homes deliver strong canyon-to-city or canyon and mountain views with meaningful privacy and solid indoor-outdoor flow, though without the dramatic sweep of top-tier properties. Tier three properties feature partial canyon views or less elevated lot positions where the outlook remains pleasant but not defining, with value driven more by condition, layout, access, and parking. Tier four homes carry little or no meaningful view premium, with value determined by renovation level, lot usability, parking, and privacy.
View quality, privacy, renovation level, lot position, and usable outdoor space account for most valuation gaps between Hollywood hills homes for sale with view. Square footage alone doesn't explain price differences.
How location within the Hills affects pricing
Location within Hollywood Hills creates significant price variation. The Bird Streets offer the most prestige with commanding views above the city. A property near Franklin Avenue might cost several million, while a similar home in the Bird Streets could cost three times more. The hills above Sunset Strip rank among the priciest streets in Los Angeles.
Beachwood Canyon sits near the Hollywood sign and draws creative professionals and families. Properties priced correctly in desirable locations sell themselves, particularly in the $3 million range where preparation and targeted marketing become critical. Certain agents build careers around specific clientele and architectural styles, maintaining access to buyers who value particular view types and architectural expressions.
Evaluating architecture and site conditions
Architecture in the Hollywood Hills reflects both historical periods and the engineering realities that steep terrain demands. Smart buyers evaluate how form, structure, and site work together before examining finishes or minor details.
Signature architectural styles in the Hills
Mid-century modern defines the Hollywood Hills aesthetic. Steel-and-glass houses with low or flat roofs, exposed post-and-beam structure, and long runs of plate glass follow a practical logic: private from the street, open to the view. Pierre Koenig's Stahl House exemplifies this approach with its crisp steel frame, floor-to-ceiling glass facing away from the street, deep eaves for sun control, and L-shaped plan wrapping a pool that merges visually with the skyline. The residence contains just 2,200 square feet with two bedrooms, yet sold for $25 million when it hit the market in 2026.
Rudolph Schindler's work shows site-driven modernism at its best. The Kallis-Sharlin Residence from 1946 appears to grow organically from the hillside rather than sitting on top of it. The Druckman Residence at 2764 Outpost Drive, completed in 1941, demonstrates this harmony between structure and landscape.
Contemporary hillside homes from the 2000s forward embrace large rectilinear forms with floor-to-ceiling glazing and retractable wall systems. Materials remain refined: concrete, stone, wood, and steel. One recent residence features a 110-foot operable glass wall connecting interiors to a sweeping garden terrace and curved infinity pool.
Early Spanish and Mediterranean villas feature white stucco, red-tile roofs, arched openings, and carved wood or wrought iron details. Laurel Canyon's intimate bungalows showcase exposed beams, warm woodwork, and compact gardens, many updated with modern kitchens while preserving original roofs and window proportions.
How terrain shapes livability
Well-designed homes step with the grade, cantilever where necessary, and avoid excessive cut-and-fill operations. Floor plates follow the slope, foundations receive site-specific engineering, and retaining walls carry structural loads. Hillside house plans typically include walkout basements, large windows, and view-capturing decks.
Living areas face the panorama while service spaces stay closer to the street. Multi-level floor plans, cantilevered living spaces, and terraced outdoor patios address slope constraints effectively. Properly designed foundations for hillside sites actually help stabilize soil when embedded deep into the terrain.
Reading floor plans for view optimization
Floor plans reveal whether rooms maximize the view or squander it. Cathedral ceilings spanning great rooms and dining areas create bright, open atmospheres. Wall-to-wall windows in great rooms deliver unobstructed sight lines. Wraparound decks expand usable space while maximizing view exposure.
Upside-down houses position great rooms and primary suites on upper floors for commanding views, with secondary bedrooms below. Some designs place entries at mid-level on three-story homes, elevating upper floors into the tree canopy with sweeping water views.
Site access and daily functionality
Hillside lots often present limited access points with narrow, steep, or winding roads. The buildable area may sit well above or below street level. Roads wind through narrow valleys between steep hills in parts of Mill Valley, with homes positioned partway up slopes and accessed through existing driveways. Narrow or curved driveways, elevated driveway slabs, and turnaround areas address steep conditions. Safe access remains one of the most overlooked aspects of hillside construction.
Technical requirements for hillside view homes
Building codes and engineering standards dictate what buyers can construct and maintain on hillside lots. These requirements directly impact construction costs, project timelines, and ongoing property obligations.
Baseline Hillside Ordinance implications
The Baseline Hillside Ordinance restricts building size through slope band analysis that categorizes properties by terrain steepness. Each slope category receives a Floor Area Ratio that drops as grades increase. R1 zones allow a FAR of 0.50 on flat terrain from 0 to 15 percent slope, dropping to 0.45 to 0.39 on slopes from 15 to 30 percent. Slopes between 30 to 45 percent fall to 0.39 to 0.30, slopes from 45 to 60 percent range from 0.30 to 0.20, and slopes from 60 to 100 percent drop to 0.20 to 0.10. Slopes exceeding 100 percent generate zero buildable floor area.
A 15,000-square-foot flat lot in R1-1 zoning yields roughly 7,500 square feet of residential floor area. The same lot with 50 percent average slope might deliver only 3,000 to 4,000 square feet. Total grading gets limited to 500 cubic yards plus 5 percent of lot size in cubic yards, capped at 1,000 cubic yards maximum. Foundation and driveway grading receives exemptions.
Geotechnical reports and slope analysis
Slopes steeper than 33 percent require geotechnical reports in Los Angeles. Standard practice demands a factor of safety of 1.5 for static conditions on permanent slopes and 1.25 for pseudo-static seismic conditions. Reports must include subsurface exploration extending 20 to 50 feet or more below the slope face, laboratory testing for shear strength parameters, groundwater characterization through piezometers, and slope stability analysis evaluating multiple failure surfaces. Slope stability analysis costs range from $15,000 to $50,000 or more for extended investigations.
Fire zone disclosures and vegetation management
The Very High Fire Hazard Severity Zone covers most hilly and mountainous areas of Los Angeles, established in 1999 to replace the older Mountain Fire District. Defensible space requirements extend up to 100 feet from structures or to property lines. Zone 0 spans 0 to 5 feet from buildings and requires clearing dead vegetation, using gravel or pavers instead of combustible mulch, and relocating firewood to Zone 2. Zone 1 extends 30 feet from structures with requirements for clearing dead plants and maintaining 10-foot gaps between trees. Zone 2 reaches from 30 to 100 feet with requirements for trimming annual grass to 4 inches maximum height.
Structural engineering for hillside builds
Hillside construction demands slope stabilization, engineered foundations, and specialized permitting. Cut slopes may be limited to 2:1 or 3:1 based on soil strength. Fill slopes typically require keyways and benching. Retaining walls cost $40 to $120 per square foot of face, while subdrain systems run $30 to $60 per linear foot installed.
Utility systems and infrastructure
Utility connections on hillside lots cost substantially more than flat lot installations. Standard connections on flat lots cost $15,000 to $30,000. Hillside lots where sewer mains sit 200 feet below building pads can see utility work reach $100,000 to $300,000 or more. Water pressure evaluation becomes essential, as some hillside areas require booster pump systems for upper-floor fixtures and fire suppression.
Structuring your offer and protecting your investment
Smart buyers protect their interests long before submitting offers. Contingency strategy, repair negotiations, and escrow coordination separate successful purchases from costly mistakes.
Contingencies specific to view properties
Standard contingencies cover inspection, pest reports, appraisal, loan approval, title review, HOA documents, and statutory disclosures. For hillside view homes, the inspection contingency provides essential protection against structural and geotechnical risks that can reach six figures to remedy. Focus contingency language specifically on slope stability, retaining walls, drainage systems, and foundation integrity. Competitive markets with shortened contingency periods, elevated deposits, or waiver requests call for creative solutions—consider repair caps or seller credits rather than demanding fixes to maintain offer strength.
Negotiating repairs and seller credits
Seller credits typically range from 3% to 6% of purchase price, though fixed amounts like $5,000 for targeted repairs appear frequently. A $400,000 home with 4% seller credit delivers $16,000 toward closing costs, inspection fees, or approved repairs. Credits grant buyers complete control over contractor selection and repair scheduling. Detailed specialist reports strengthen concession requests significantly. Sellers may agree to full repairs, partial repairs, no repairs, or credits—each option carries different implications.
Timeline management for hillside escrow
Inspection contingency periods span 7 to 14 days typically, though California standard practice allows 17 days unless specifically negotiated shorter. Secure pre-underwriting or firm pre-approval before offer submission. Arrange inspectors who can begin within 48 to 72 hours of acceptance. Coordinate lenders, appraisers, title companies, and insurance providers early, selecting local professionals experienced with hillside property valuations.
Working with experienced hillside specialists
Hollywood Hills luxury real estate thrives on relationships and insider access rather than public market visibility. The most coveted hollywood hills view homes transactions happen through established professional networks where timing and discretion shape every outcome.
Why neighborhood expertise matters
Agents who focus exclusively on hollywood hills homes for sale with view possess intimate knowledge of street-by-street valuations and micro-market nuances that escape general practitioners. Elite agents with 15-20 years of concentrated experience know which blocks command the highest premiums, which properties offer genuine value, and which opportunities surface before public marketing. Properties above $3 million require this granular understanding during offer strategy, inspection negotiations, and appraisal challenges.
Accessing off-market view properties
Premier firms maintain extensive off-market inventory, often holding over $100 million worth of unlisted hillside properties. Discreet broker networks, private introductions, and exclusive previews keep these opportunities away from public platforms.
Coordinating inspectors and engineers
Traditional home inspections fall short when evaluating hillside stability concerns. Successful transactions require agents who maintain relationships with licensed geotechnical engineers and can recommend qualified specialists for slope analysis and foundation assessment.
The role of discretion in high-end transactions
Discerning buyers value advisors who protect their privacy throughout the process, controlling information flow and limiting property exposure to pre-qualified prospects only. Confidentiality agreements covering buyer identity, transaction terms, and closing details maintain privacy well beyond the sale date.
Those who appreciate homes designed for sophisticated entertaining deserve spaces that elevate every gathering. Whether you're ready to begin your search or exploring future possibilities, I would welcome the opportunity to help you find a residence that reflects your vision for gracious living. Christina Pope  310-404-9931
  [email protected]
Conclusion
Hollywood Hills view properties demand specialized knowledge that standard luxury transactions rarely require. Slope engineering, fire regulations, building restrictions, and view valuations create complexities that only experienced professionals understand fully. The most valuable opportunities circulate within established networks long before reaching public platforms. Buyers who understand this market reality and partner with specialists position themselves to identify exceptional properties early, handle technical challenges smoothly, and structure competitive offers that protect their interests.
Christina Pope 310-404-9931 [email protected]
Key Takeaways
Purchasing a Hollywood Hills view home requires understanding unique market dynamics, technical complexities, and strategic approaches that differ significantly from standard luxury real estate transactions.
• View premiums range from 5-50% above comparable properties, with tier-one unobstructed skyline views commanding the highest values in today's buyer's market.
• Hillside properties face strict regulatory constraints including slope-based building limits, required geotechnical reports for slopes over 33%, and fire zone vegetation management requirements.
• Technical due diligence must include specialized inspections for slope stability, utility connection costs ($100K-$300K for challenging sites), and structural engineering assessments.
• Off-market inventory dominates luxury hillside transactions, making relationships with neighborhood specialists essential for accessing the best properties before public listing.
• Contingency strategies should focus on inspection periods covering geotechnical risks, with seller credits often more effective than repair demands in competitive scenarios.
Success in this market depends on working with experienced agents who understand micro-market pricing, maintain private broker networks, and can coordinate the specialized professionals needed for hillside property evaluation and purchase.
FAQs
Q1. How much more do Hollywood Hills homes with views typically cost compared to similar properties without views? View premiums vary significantly based on quality and type. Research shows that street-level view premiums typically range from 4.9% to 9.29%, while homes with premium views in high-end markets can sell for up to 50% more than comparable properties without views. Tier-one properties with unobstructed skyline or panoramic views from promontory lots command the strongest premiums, while partial canyon views may add less significant value.
Q2. What are the main regulatory restrictions when building on hillside lots in Hollywood Hills? The Baseline Hillside Ordinance controls building size through slope band analysis, with Floor Area Ratios decreasing as slopes steepen. For example, flat terrain (0-15% slope) allows a FAR of 0.50, while slopes between 45-60% drop to 0.20-0.30. The ordinance also limits total grading to 500 cubic yards plus 5% of lot size, capped at 1,000 cubic yards maximum. Properties on slopes steeper than 33% require geotechnical reports.
Q3. What fire safety requirements apply to Hollywood Hills properties? Most Hollywood Hills properties fall within the Very High Fire Hazard Severity Zone, requiring defensible space up to 100 feet from structures. Zone 0 (0-5 feet) requires clearing dead vegetation and using non-combustible materials. Zone 1 (up to 30 feet) mandates clearing dead plants and maintaining 10-foot gaps between trees. Zone 2 (30-100 feet) requires trimming annual grass to maximum 4-inch height.
Q4. Why do utility connections cost more on hillside properties? Hillside lots often require significantly more expensive utility installations due to elevation differences and distance from main lines. While standard connections on flat lots cost $15,000-$30,000, hillside properties where sewer mains sit far below building pads can see utility work reach $100,000-$300,000 or more. Some areas also require booster pump systems for adequate water pressure.
Q5. What contingencies should buyers include when purchasing hillside view homes? Beyond standard contingencies covering inspection, appraisal, and loan approval, hillside buyers should focus inspection contingency language specifically on slope stability, retaining walls, drainage, and foundation integrity. Coordinating specialized geotechnical engineers and structural inspectors is essential, as standard home inspections provide limited value for assessing hillside stability and potential costly issues.