What is a conservatory in a house, and why are discerning LA buyers quietly adding these glass garden rooms to high-end properties? At its core, a conservatory is a warm, glass-enclosed space that works equally well for entertaining guests, cultivating plants, or simply soaking in natural light throughout the year. Los Angeles buyers have come to treat indoor-outdoor living as the baseline expectation for any meaningful home renovation — not a feature, but a given. The conservatory room fits naturally into that standard, offering something a basic California room conversion cannot: genuine architectural character with a cost per square foot that runs well below traditional interior construction. This guide covers conservatory room design options, real project costs, structural requirements, and what glass architecture actually means for today's luxury market.
What Is a Conservatory Room in a House?
"If I ever build another house, it will have a bedroom, bathroom, kitchen, and conservatory because those are the only rooms we ever use!" — Unnamed Customer, Customer of Conservatory Craftsmen
The Classic Glass Garden Room Defined
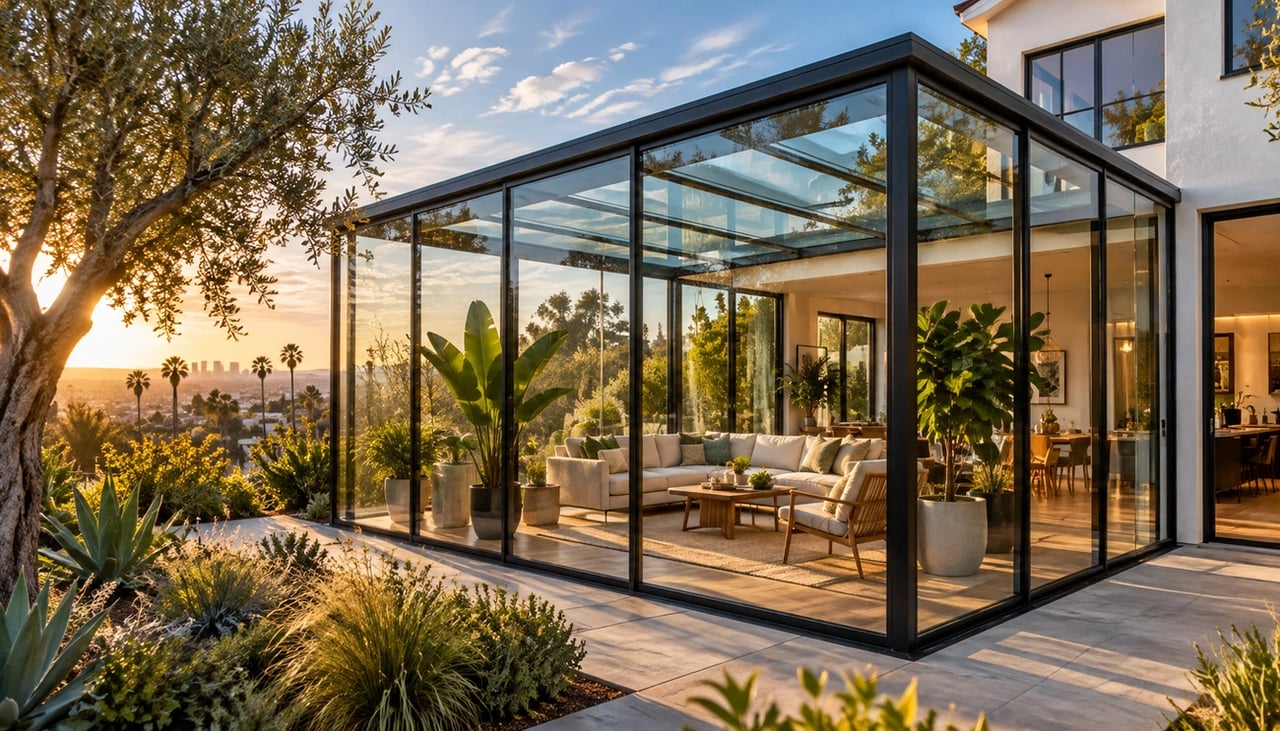
A conservatory is a glass-walled, glass-roofed structure designed to draw light from every angle while keeping weather out. The technical definition is specific: [at least 50% of the side wall area must be glazed](https://en.wikipedia.org/wiki/Conservatory_(greenhouse), and at least 75% of the roof must be covered with translucent material — either polycarbonate sheeting or glass. That level of glazing creates unobstructed sightlines to the sky and surroundings, producing what designers describe as "a connection to nature that a standard room addition simply cannot replicate".
The structure attaches to an existing exterior wall rather than sitting independently in the yard. Frames come in timber, uPVC, or aluminum, with the glass panels doing most of the architectural work. The pitched glass roof is what sets conservatories apart from other garden structures — it allows maximum natural light penetration while keeping the space fully protected from the elements.
Conservatory vs. California Room vs. Sunroom
The differences between these three options come down to how much light each one actually delivers. Sunrooms rely on windows set within traditional framing, which limits total glass surface compared to a conservatory room. Solariums sit somewhere in between — skylights handle the primary light source, with perimeter windows added as a secondary option.
A conservatory room in house settings brings in more natural light than either alternative because of the combined effect of glass walls and overhead glazing. California rooms approach the concept differently, blending solid walls with large openings to create covered outdoor space rather than an enclosed glass structure. Conservatories achieve transparency; sunrooms and California rooms achieve comfort through more conventional means.
Why Glass Architecture Matters in Modern Homes
Glass architecture gives a property a character that standard additions rarely achieve. Floor-to-ceiling glazing pulls daylight deep into the space — research shows this improves mood and supports healthier living environments. Whether used as a dining room, art studio, or plant-filled retreat, a conservatory addition to house settings holds its visual connection to the garden regardless of how the interior is arranged.
Buyers notice. Glass garden rooms read as luxury lifestyle features in property valuations, and homes with professionally executed conservatories tend to hold a distinct position in competitive markets. The architectural statement carries real weight in neighborhoods where the quality of outdoor space shapes purchase decisions.
Why LA Buyers Are Bringing Back Glass Garden Rooms
"At the high end, it’s not just about having a patio; it’s about creating a seamless extension of the home and promoting an environment of wellness." — Shamon Shamonki, Global real estate advisor at Sotheby’s International Realty – Brentwood Brokerage
"At the high end, it's not just about having a patio; it's about creating a seamless extension of the home and promoting an environment of wellness." — Shamon Shamonki, Global real estate advisor at Sotheby's International Realty – Brentwood Brokerage
Luxury real estate in Los Angeles moves through private conversations and well-timed decisions rather than market announcements. Meaningful property enhancements happen within trusted circles, where discretion holds as much weight as the architectural value itself. For those who understand high-end transactions, adding a conservatory room is a considered decision — not a decorative one.
The 280-Day Advantage: LA's Climate Reality
Los Angeles receives 284 sunny days annually, with downtown areas reaching 292 total days with sun once partly sunny conditions are counted. The Mediterranean climate delivers clear skies and warm temperatures from May through October, with annual rainfall averaging just 14.7 inches. A conservatory addition captures that climate advantage directly — usable living space that functions nearly year-round, without the full expense of traditional interior construction.
Privacy and Discretion in High-End Properties
Visibility in glass-forward architecture is a valid concern, and smart glass technology addresses it well. Switchable privacy glass shifts from clear to private on demand while preserving both natural light and architectural expression. For primary suites, home offices, and entertainment spaces, that kind of controlled transparency matters — open in esthetic, discreet when it counts.
Indoor-Outdoor Living as the New Standard
Thoughtfully designed outdoor living areas increase home values by 10% to 15%. The standard has moved well past basic patios — buyers expect dedicated zones that genuinely extend the home. Conservatories meet that expectation through transparency rather than simply adding covered space, which is what separates them from conventional outdoor additions.
Property Value and Market Positioning
A well-designed conservatory room adds 5% to 12% to property value, with some research pointing to a 7% to 11% range depending on quality and placement. These structures carry real weight in competitive markets where architectural character shapes buyer decisions. For those looking at properties that support elevated living and effortless entertaining, the right addition makes all the difference. Christina Pope 📞 310-404-9931 ✉️ [email protected]
Conservatory Styles and Design Options for LA Homes

Image Source: Addition Building & Design
Victorian and Traditional Glass Rooms
Victorian conservatories are defined by three-faceted or five-faceted bay fronts that project outward, producing polygonal footprints with an unmistakable period character. The pitched roof slopes at 25 to 35 degrees, finished with ornamental ridge cresting in cast aluminum or powder-coated steel. Decorative finials at ridge ends and hip peaks add the period authenticity that distinguishes these installations from generic glass additions. Traditional designs also incorporate dwarf walls between 18 and 30 inches high, built from brick or stone chosen to complement the existing structure.
Contemporary Minimalist Conservatories
The modern approach works from a different priority: slim aluminum frames that keep sightlines as unobtrusive as possible. Expansive glass panes draw the eye outward toward the view rather than inward toward structure. Flat or shallow-pitched roofs with centered skylights hold a calm, considered exterior profile. Frame finishes in anthracite gray, matt black, or bronze read as deliberate choices against brick and stone rather than afterthoughts.
Glass Wall Systems and Opening Mechanisms
Folding wall systems clear up to 90% of the opening width when panels retract accordion-style. Sliding systems allow each panel to move independently along parallel tracks, giving precise control over how much of the wall opens. Frameless designs remove aluminum surrounds altogether for a near-invisible barrier between interior and exterior. Vertical retraction mechanisms lift panels upward, opening between 66% and 75% of the rough opening for a cleaner result than folding alternatives.
Materials and Glazing Choices
Aluminum frames offer durability with slim profiles well suited to Southern California's temperate climate. Timber frames in oak or mahogany deliver authentic Victorian character, though annual treatment is required to maintain appearance and performance. Blue self-cleaning solar control glass manages temperature throughout the year while rainwater and daylight work together to break down surface dirt. Energy-efficient glazing reaches U-values of 1.2 W/m²K, a meaningful improvement over the 2.8 W/m²K typical of standard double glazing.
Planning Your Conservatory Addition to House
Real Costs: What LA Projects Actually Run
Conservatory installations range from $200 to $400 per square foot, while standard sunroom additions average $150 to $300 per square foot. A 200-square-foot project can reach $75,726, with the final number shaped by foundation type, glazing selections, and HVAC requirements. Building permits run $250 to $1,500, and electrical work adds $50 to $130 per hour.
Structural Requirements and Permits
Residential permits process in 7 to 10 business days, with commercial applications requiring 10 to 14 business days. Any conservatory exceeding 200 square feet requires a permit on residential properties. Foundation depth is determined by soil conditions rather than the weight of the structure — proper footings are non-negotiable regardless of the glass-to-wall ratio chosen.
Common Mistakes to Avoid
Inadequate planning is the most reliable path to structures that fail local building codes. Poor foundation work creates a cascade of problems — structural instability, water intrusion, and doors that no longer operate correctly. Low-quality materials will compromise both durability and energy performance over time, and insufficient wall space leaves little room for furniture once the glass panels are in place.
Timeline and Construction Considerations
The full process from design to completion spans 4 to 10 weeks. Permit processing alone typically accounts for one month, after which foundation work, framing, and finishes follow in sequence. Weather delays are a realistic consideration for outdoor construction phases, and material backorders have been known to pause progress for weeks.
Neighborhood blurbs
Bel Air. A conservatory is, classically, a room with a mostly glass roof and walls. It began in the 16th century as a way to shelter citrus trees, and the Victorians perfected it. Bel Air's mature, layered gardens make it a natural setting for a modern version: a light-filled retreat for orchids, morning coffee, or quiet reading. Christina Pope advises buyers to look at how a glass room connects to the main living spaces and what it does to privacy, since seclusion is part of Bel Air's appeal. Bel Air guide →
Beverly Hills. Beverly Hills estates with traditional lines and established gardens suit the conservatory's classic roots, from a glass-walled breakfast room to a place to host a small dinner among the plants. Christina Pope notes that the room works best when it feels original to the home, with proportions and finishes that echo the architecture. In Southern California light, the question is less "will it glow?" than "how will it stay comfortable in August?" Ask about glazing and shading early. Beverly Hills guide →
Hollywood Hills. Hollywood Hills architecture already loves glass, so a garden room here reads less like a Victorian import and more like a contemporary pavilion with a view. Hillside sites add questions: slope, sun exposure, and wildfire building standards. Summaries of California's Chapter 7A describe multi-pane glass with at least one tempered pane and non-combustible frames. Christina Pope advises buyers to ask for the permit history and glazing specifications on any glass addition. Hollywood Hills guide →
Brentwood. Brentwood's garden-rich lots suit a glass room that earns its keep all day: breakfast nook in the morning, home office at noon, yoga studio at sunset. Designers describe today's garden rooms as flexible, wellness-minded spaces with indoor-outdoor flow. Christina Pope advises buyers to picture that versatility instead of a single use. A well-placed glass room brings the garden into daily life without adding a formal wing. Brentwood guide →
Pacific Palisades. Pacific Palisades is in a rebuilding chapter, and that matters for glass. Homes built from the ground up can plan a garden room from day one, designed to the 2026 Wildland-Urban Interface code, which applies across the neighborhood and calls for fire-resistant windows in exposed locations. Christina Pope helps clients think through glass, roofing, and siting early, so the light-filled room and the safety standards are planned together. Pacific Palisades guide →
Hidden Hills. Conservatories aren't a hallmark of Hidden Hills, but the neighborhood has what a glass garden room wants most: generous lots. A freestanding garden room, set among mature landscaping, is an appealing possibility here, more than an established pattern. Christina Pope advises buyers to confirm community design guidelines and any approval process before planning a glass structure. Hidden Hills guide →
Malibu. Malibu offers a conservatory's best asset, ocean light, and its toughest test: salt air, wind, and coastal rules. Glass rooms here call for corrosion-resistant materials and careful siting, and coastal-zone permitting may apply. Christina Pope advises buyers to look past the view and ask who built the glass room, with what materials, and under which permits. Malibu guide →
Ready to find a home with room for a little glass and a lot of light? Reach Christina Pope through Contact or at 310.404.9931, request a Home Valuation, explore Relocation and Global Listings, read more on the Blog, or learn About Christina.
Conclusion
Glass garden rooms are not a trend that Los Angeles buyers have discovered — they are a considered choice that discerning homeowners have quietly been making for good reason. The climate holds, the architecture distinguishes, and the value follows. For those with an eye toward properties that support sophisticated entertaining and a genuinely elevated way of living, knowing the difference between a decorative addition and a lasting architectural investment is where smart decisions start.
Christina Pope 📞 310-404-9931 ✉️ [email protected]EliteResidenceInternational.com
Key Takeaways
Understanding what a conservatory is and why it's gaining traction in LA's luxury market can help you make informed decisions about property enhancements and investments.
• A conservatory is a glass-enclosed structure with at least 50% glazed walls and 75% glass roof, creating light-filled living spaces that blur indoor-outdoor boundaries unlike standard sunrooms or California rooms.
• LA's 284 annual sunny days make conservatories practical year-round additions that cost $200-$400 per square foot—often less than traditional construction while adding 5-12% to property values.
• Modern conservatories offer privacy through smart glass technology and come in styles from Victorian ornamental to contemporary minimalist, with opening mechanisms that clear up to 90% of wall space.
• Proper planning requires permits for structures over 200 square feet, with construction timelines of 4-10 weeks plus one month for permit processing—avoiding foundation and material quality mistakes is critical.
In Los Angeles luxury real estate, conservatories represent strategic architectural investments that deliver functional living space, natural light benefits, and measurable property value increases while capitalizing on Southern California's exceptional climate.
FAQs
Q1. Do conservatories reduce property value? No, conservatories typically increase property value by 5% to 12% when properly designed and maintained. The key is ensuring quality construction, appropriate positioning, and integration with the existing home architecture.
Q2. How do conservatories differ from garden rooms? Conservatories must have at least 50% glazed walls and 75% glass roofing, creating maximum light exposure. Garden rooms typically feature solid roofs with large windows, offering better temperature control while providing less natural light than conservatories.
Q3. What are the main disadvantages of having a conservatory? Conservatories can experience extreme temperature fluctuations—too hot in summer and too cold in winter—without proper insulation or climate control. They may also suffer from condensation issues, require regular maintenance, and can be noisy during rain.
Q4. Are glass rooms more affordable than traditional conservatories? Glass rooms and conservatories have similar cost structures, typically ranging from $200 to $400 per square foot. The main cost difference comes from glazing quality, frame materials, and whether you choose opening mechanisms like folding or sliding systems.
Q5. Why are conservatories becoming popular again in Los Angeles? LA's 284 annual sunny days make conservatories practical year-round additions that cost less than traditional construction while adding significant property value. Modern smart glass technology also addresses privacy concerns while maintaining the indoor-outdoor living esthetic that LA buyers expect.