Site Analysis: Why Hollywood Hills Required New Engineering
"Because our architects, engineers, and construction experts collaborate from day one, we eliminate guesswork and ensure every detail — from soil testing to finish carpentry — meets the highest standards." — Addition Building & Design, Inc., Construction and design company specializing in hillside homes
Luxury real estate in Los Angeles rewards those who understand what lies beneath the surface — literally. The most sought-after properties often exist on land that conventional developers walked away from, where careful engineering and the right expertise uncovered value others could not see. Christina Pope at Sotheby's International Realty knows this well, and on EliteResidenceInternational.comhttps://eliteresidenceinternational.com/neighborhoods/hollywood-hills, the architecturally significant properties she represents carry premiums rooted in exactly this kind of hard-won problem-solving.
Unbuildable Lots Before Lautner's Methods
The Hollywood Hills carry a complicated geological history, and much of it predates modern building standards. Fill placed before 1963 falls outside current grading code requirements, with unknown composition, unknown compaction, and unknown depth. Beneath that sits something older still ancient landslide deposits resting on pre-existing failure surfaces, appearing perfectly stable until groundwater rises, new construction loads the slope, or seismic activity reawakens movement that has been dormant for centuries.
Slope percentage determines buildability more than any other single factor. Past 45% grade, site preparation costs routinely exceed the cost of the structure itself before a single wall goes up. Machinery cannot reach many of these sites through narrow hillside streets, so crews excavate caissons by hand, sometimes going 24 feet down before finding material with adequate bearing capacity. For slopes steeper than 33%, the Los Angeles Department of Building and Safety mandates comprehensive geotechnical reports borings, lab analysis, slope stability calculations.
Topographical Survey and Slope Assessment
Every hillside foundation begins with a geotechnical investigation. Engineers drill test borings to read soil type, bedrock depth, groundwater levels, and slope stability across the site. A factor of safety above 1.5 is required for static loads, with still higher thresholds applied in seismic zones, a ratio that reflects how much resistance the earth can offer against gravity, water pressure, and ground movement combined.
Hollywood Hills lots commonly present 45% slopes where residents arrive from above, descending into their homes rather than approaching them from the street. Lots under 12,000 square feet face severe footprint limitations from the outset, with zoning setbacks from slope crests and toes consuming buildable area well before a design takes shape. The Department of Building and Safety applies additional triggers based on excavation depth, slope distance, and fill thickness.
Differential settlement adds another layer of complexity. Soil compresses unevenly; some sections shift while others hold, causing cracks to form, doors to jam, and walls to tilt out of plane. On a slope, lateral forces compound this problem as soil pushes sideways against foundations. Seismic events magnify that pressure further. Foundations must contend with both vertical loads and these horizontal forces at once.
Comparison with Traditional Post-and-Beam Limitations
Post-and-beam construction was designed for level ground. These systems move loads downward through vertical columns to spread footings seated on predictable, stable soil. The Hollywood Hills offered none of those conditions reliably. Surface soils lacked the bearing strength conventional footings required. Excavating for those footings risked triggering the very slope failures engineers were trying to avoid. Rainwater steadily eroded and crept the soil further.
Deep foundations answered what conventional framing could not. Caissons drilled shafts filled with reinforced concrete and driven to firm soil or bedrock became the standard solution. Grade beams tie individual caissons together, distributing loads and resisting bending. The result is a rigid structural cage below grade, capable of resisting both uplift and sliding. That shift in foundation thinking changed the entire conversation about what could be built and where, making Lautner's most ambitious designs not just possible, but structurally sound.
Chemosphere Case Study: Engineering a Suspended House
"To me, architecture is an art, naturally, and it isn’t architecture unless it’s alive. Alive is what art is. If it’s not alive, it’s dead, and it’s not art." — John Lautner, Architect
Few architecturally significant properties reach the market with a story as clear as this one. Christina Pope at Sotheby's International Realty follows a distinct category of residence on EliteResidenceInternational.com those where an engineering decision, made under pressure, became the very thing that gave the property its lasting value. The Chemosphere is exactly that kind of house.
Leonard Malin's Impossible Lot Challenge
Leonard Malin, a young aerospace engineer, inherited a steeply sloping lot from his father-in-law with a straightforward challenge: build on terrain every conventional developer had passed over. The 45-degree slope was simply beyond what standard construction methods could handle at any reasonable cost. His initial budget stood at $30,000 for the entire project, an amount that traditional excavation and retaining wall work would have consumed entirely before a single frame went up.
Lautner saw the slope differently. Rather than cutting into it, he chose to rise above it. That single decision removed the grading costs, left the hillside intact, and gave the house its identity.
Single-Column Support Calculations
Every structural load in the residence flows into one concrete column 29 feet tall, 5 feet in diameter. No distributed footings, no network of piers. The column carries the full octagonal living volume and transfers those forces straight to competent bearing material beneath the slope's surface.
Engineering a single-column residential structure requires progressive collapse analysis, testing what happens when that sole support is removed. The column must simultaneously resist axial loads, lateral wind and seismic forces, and the moment forces generated by the cantilevered platform overhead. Load capacity comes down to geometry, material properties, slenderness ratios, and buckling checks each calculated with precision.
360-Degree Cantilevered Platform Design
Steel struts extend outward from the central column, holding the octagonal floor platform steady while keeping the interior entirely free of columns. Weight distributes evenly across the single support point. The roof system works independently, with curved laminated timber beams arranged around a compression ring roof loads and floor loads handled separately.
Glass wraps the full perimeter of the octagon. From any position inside, the San Fernando Valley opens up without obstruction. The house sits above the hillside vegetation rather than among it, with panoramic views accessible from every side.
Construction Sequence and Staging Methods
The site's inaccessibility shaped how the building went up. Workers reached the elevated platform by funicular, ascending from a carport situated directly below. A concrete patio on one side connects the house back to the hillside, offering secondary access. The construction sequence itself reinforced what the design intended: a dwelling that belongs to the air above the slope, not the ground beneath it.
Cost Engineering: $140,000 Budget Breakdown
Sponsorships solved what the budget could not. Chem Seal Corporation supplied experimental coatings at no cost in exchange for naming rights, the arrangement that gave the house its "Chemosphere" identity. Southern California Gas Company contributed materials and services through barter. Together, these partnerships made completion possible within the financial constraints Malin started with. The finished house proved equally sound under seismic stress and severe weather, its combination of concrete, steel, and laminated timber holding firm across decades.
Concrete Cantilever Systems Across John Lautner Architecture
Lautner's approach was never a single formula repeated across projects. Each site demanded its own structural logic, and the results of a parabolic roof above a canyon, a concrete dome settled into desert rock reflect how precisely he matched engineering to place. For anyone serious about John Lautner houses john lautner houses, the value lies not just in the architecture's appearance but in the structural thinking that made each one possible.
Garcia House Parabolic Roof Structure
John Lautner designed Garcia House in 1962 for jazz arranger Russell Garcia at 7436 Mulholland Drive. The structure sits sixty feet above the canyon floor, carried by steel stilts with 60-foot caissons holding the platform aloft. Above, a parabolic roof curves over an almond eye-shaped floor plan — interior volume achieved without a single interior column. Lava rock brought from Hawaii serves as a primary structural element, combining thermal mass with the compression demands of the roof system. A 55-foot wall of windows runs across the curved facade, placing the full weight of that glazing on a roof spanning without intermediate support.
Elrod House 60-Foot Diameter Dome
Completed in 1968 for designer Arthur Elrod, the Palm Springs residence organizes itself around a circular living room 60 feet across. The ceiling alternates glass and concrete segments, wrapped at its perimeter with a metal band. Square concrete pillars around the structure's edge carry the vertical loads. Construction took roughly two years, with soil cleared between natural rock outcroppings until the living room could settle into a depression in the landscape itself. Angled metal fins frame the overhead glazing within the monolithic dome that spans the full circular space.
Material Properties: Why Concrete Over Steel
Concrete handles compression exceptionally well but fractures under tension. Steel bars embedded within it address that directly — the combination carries both compressive and tensile forces. Tensile strength resists pull and stretch; compressive strength absorbs crushing loads. For a cantilevered structure reaching outward with nothing beneath it, both properties are non-negotiable.
Reinforcement Bar Placement and Tensile Strength
Prestressed rebars placed in tension zones manage how stress moves through cantilever beams. Where a cantilever meets its column, stress concentrates, and concrete's limited tensile capacity creates a real point of vulnerability. When cracking begins, the steel bars carry the tensile load — failure comes either from the bars yielding or the concrete compression face giving way. Rebar placement is not approximate work. Moving top bars down or bottom bars up by just half an inch in a six-inch slab reduces structural capacity by 20%.
Building Department Approval Process
Permit approval in Los Angeles is a process most buyers never see — and rarely consider until it slows or stops a project. Christina Pope at Sotheby's International Realty has seen firsthand how engineering sophistication alone does not guarantee approval; the regulatory path matters just as much. EliteResidenceInternational.com features properties where permit histories speak directly to the caliber of construction behind them.
Los Angeles Building and Safety Requirements
The Los Angeles Department of Building and Safety reviews and approves all building plans before any permit can be issued for new construction, additions, or structural alterations. The department operates across several plan check tiers based on project complexity. Express permits cover straightforward work requiring no formal plan review. Counter Plan Check offers same-day review for projects of moderate scope. Regular Plan Check addresses large, technically demanding projects, with review timelines that can extend several weeks depending on departmental workload. At minimum, structural plan review requires foundation plans, framing plans for both floor and roof, elevations, sections, construction details, material specifications, design criteria, loading maps, and full calculations.
Structural Calculations Submitted for Permits
PE or SE-stamped structural drawings must accompany complete calculation packages submitted to the building department. Engineers produce calculations that demonstrate how gravity, wind, and seismic forces act on a structure — and how the design accounts for each. These calculations are verified during plan check for code compliance. Producing a complete structural submittal typically takes three to five weeks. Once submitted, review timelines range from two weeks for straightforward over-the-counter approvals to four to six months for complex Los Angeles projects. Corrections are common. Engineers address comments from structural reviewers, revise drawings, and update calculations accordingly before resubmittal.
Third-Party Engineering Review Standards
Third-party plan review places a qualified professional firm between the building department, the governmental agency, and the permit applicant. Upon completing their review, these firms issue "Reviewed for Code Compliance" letters, returning approved drawings to the jurisdiction so permits can proceed. Peer reviews differ in a key respect design professionals performing them hold no contractual relationship with the building department and are typically engaged when project documents reach 95% or 100% completion.
Variance Applications for Unconventional Designs
Variance requests exist for situations where strict application of the Planning Code creates practical difficulty or genuine hardship. Variances are granted when exceptional circumstances specific to a property set it apart from others in the same zoning district. The standard also requires that granting the variance causes no material harm to public welfare and does not injure adjacent properties or improvements. For architecturally unconventional designs, this process is often what separates an approved landmark from a rejected proposal.
Modern Applications and Investment Considerations
Lautner's legacy is most visible not in textbooks but in the price history of the properties that carry his influence. Christina Pope at Sotheby's International Realty works with clients on EliteResidenceInternational.com who understand that architecturally significant properties follow a different set of rules — ones that conventional appraisals rarely capture fully.
Contemporary Cantilever Projects Inspired by Lautner
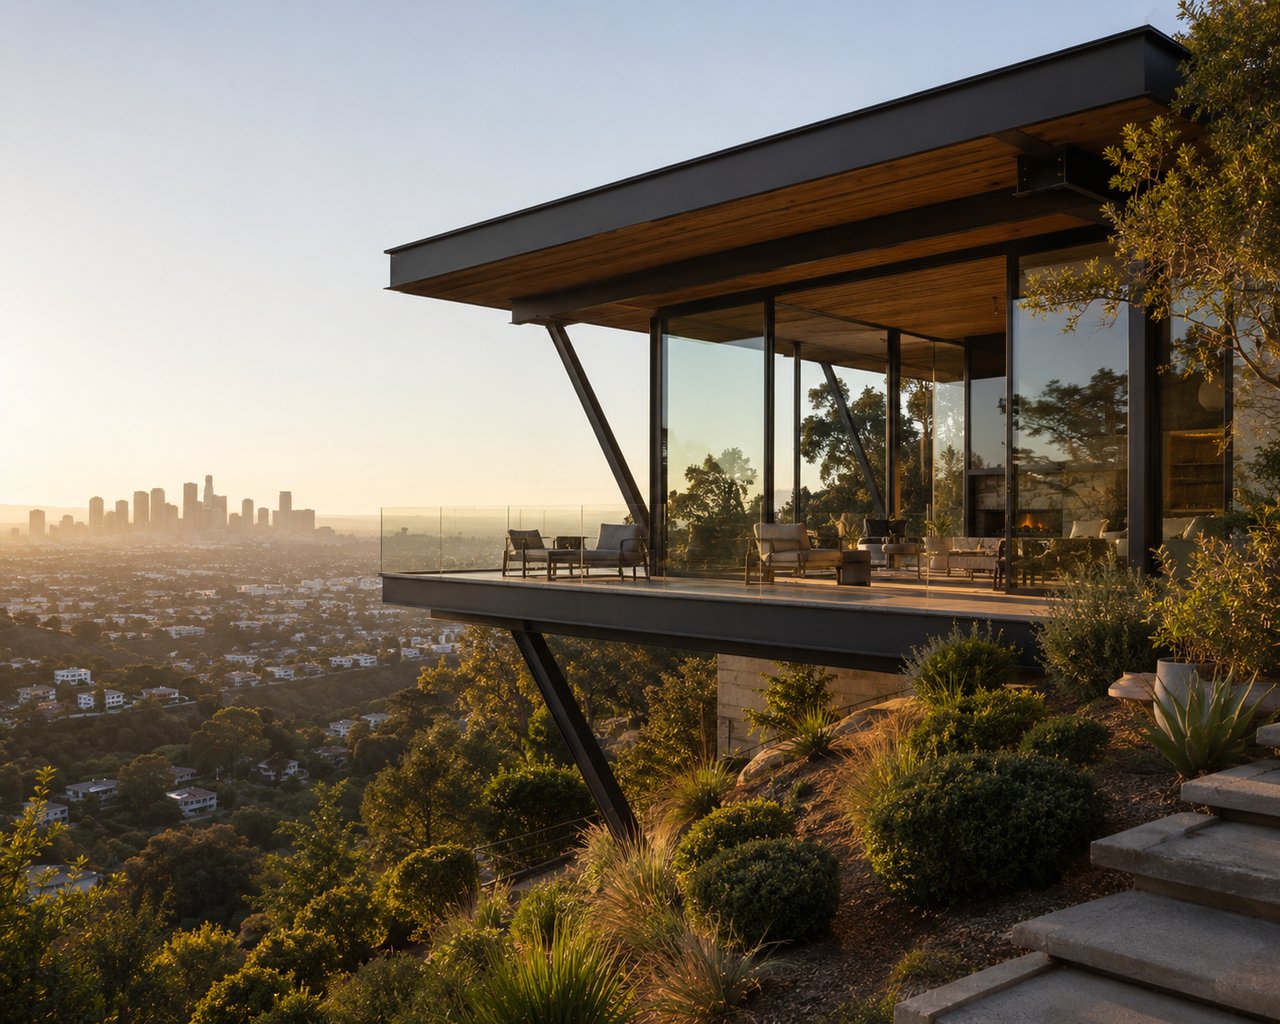
Cantilevers have held their appeal precisely because they announce both vision and technical command. Contemporary hillside projects that incorporate cantilever design still call for structural engineers with specific hillside experience, and where steel is involved, costs rise well above standard framing budgets. The engineering required has not simplified — it has simply found a wider audience of architects willing to attempt it.
Structural Inspection Protocols for Buyers
Before any purchase, cantilevered areas deserve close attention. Licensed Professional Engineers conducting pre-purchase inspections look specifically for cracks, dropping headers, sagging beams, and rot in exposed framing at bump-outs. Structural integrity takes precedence over every other system in the home, and for good reason — what holds the building up matters more than what finishes the walls.
Insurance and Appraisal for Engineered Homes
Non-standard construction carries insurance costs that run two to three times higher than a conventional home. On the appraisal side, architect-designed homes are recognized to command a 10% premium over comparable properties — a baseline that climbs further when engineering quality and views are factored in.
Market Premium for Architecturally Significant Properties
Properties with superior views made possible by cantilevered extensions typically command 15 to 30 percent premiums over similar homes where sightlines are compromised. Architecturally significant homes have shown a consistent pattern of exceeding anticipated sale prices by as much as 30%. The premium reflects what the engineering made possible — the view, the light, the sense of elevation that no flat lot can replicate.
Those who entertain, who seek spaces that feel genuinely rare, or who are simply beginning to explore what ownership at this level looks like. I am happy to help. Christina Pope  310-404-9931
  [email protected]
Conclusion
What Lautner proved, lot by lot and structure by structure, was that the most demanding terrain often yields the most enduring value. The Chemosphere, Garcia House, and Elrod House were not experiments for their own sake — they were precise answers to problems that conventional builders walked away from. That problem-solving instinct is what separates these properties from ordinary real estate, and it is what continues to drive their premiums today.
Homes carrying this kind of engineering pedigree command documented premiums of 15 to 30 percent over comparable properties. For buyers, that figure means little without someone who understands where it comes from. Christina Pope at Sotheby's International Realty brings both the architectural knowledge and the market experience to guide clients through acquisitions of this caliber on EliteResidenceInternational.com — where the structure of a home is just as important as its address.
Christina Pope 310-404-9931 [email protected]
Key Takeaways
John Lautner revolutionized Hollywood Hills construction by engineering cantilever solutions that transformed unbuildable steep-slope lots into valuable architectural landmarks, establishing principles still driving premium hillside development today.
• Single-column engineering conquered impossible terrain: The Chemosphere's 29-foot concrete column supporting an entire octagonal house proved that radical structural innovation could solve what conventional post-and-beam methods couldn't address on 45-degree slopes.
• Concrete cantilevers outperform steel on hillsides: Lautner chose reinforced concrete for its dual compressive-tensile strength, enabling dramatic 60-foot unsupported spans while resisting seismic forces that would compromise traditional steel framing systems.
• Regulatory mastery unlocks development potential: Securing Los Angeles Building and Safety approval for unconventional designs requires PE-stamped calculations, third-party reviews, and variance applications—technical expertise that separates buildable projects from rejected proposals.
• Architectural engineering commands measurable premiums: Homes incorporating advanced cantilever systems appreciate 15-30% above comparable properties, with architect-designed residences commanding documented 10% base premiums plus additional value from unobstructed views.
• Pre-1963 fill creates hidden acquisition risks: Hollywood Hills lots developed before modern grading codes contain unknown soil composition and ancient landslide deposits requiring comprehensive geotechnical investigations before any structural investment decisions.
Strategic buyers recognize that premium hillside properties emerge not from square footage alone, but from engineering solutions that converted constraints into competitive advantages—a principle driving value in Los Angeles' most exclusive architectural real estate.
FAQs
Q1. How did John Lautner solve construction challenges on steep Hollywood Hills lots? Lautner developed innovative cantilever engineering solutions that eliminated the need for extensive excavation and traditional foundations. His single-column support system, exemplified by the Chemosphere house, concentrated structural loads into one concrete column rather than fighting the slope through conventional methods. This approach transformed previously unbuildable 45-degree slope lots into viable construction sites while preserving the natural hillside terrain.
Q2. Why did Lautner choose concrete over steel for his cantilever designs? Concrete provided the dual structural properties essential for hillside cantilevers: exceptional compressive strength combined with tensile capacity when reinforced with steel bars. This combination enabled dramatic unsupported spans of up to 60 feet while resisting both vertical loads and lateral seismic forces. The material's ability to handle both compression and tension simultaneously made it superior to steel framing for these challenging applications.
Q3. What makes the Chemosphere house structurally unique? The Chemosphere concentrates its entire weight on a single 29-foot tall, 5-foot diameter concrete column, with steel struts radiating outward to support an octagonal platform. This eliminates the need for multiple foundation points and creates a column-free interior with 360-degree views. The design solved the challenge of building on a 45-degree slope that conventional construction methods couldn't address economically.
Q4. Do homes with Lautner-style cantilever engineering sell for higher prices?